Open House(s)
Property Description
So much more home than you might expect!
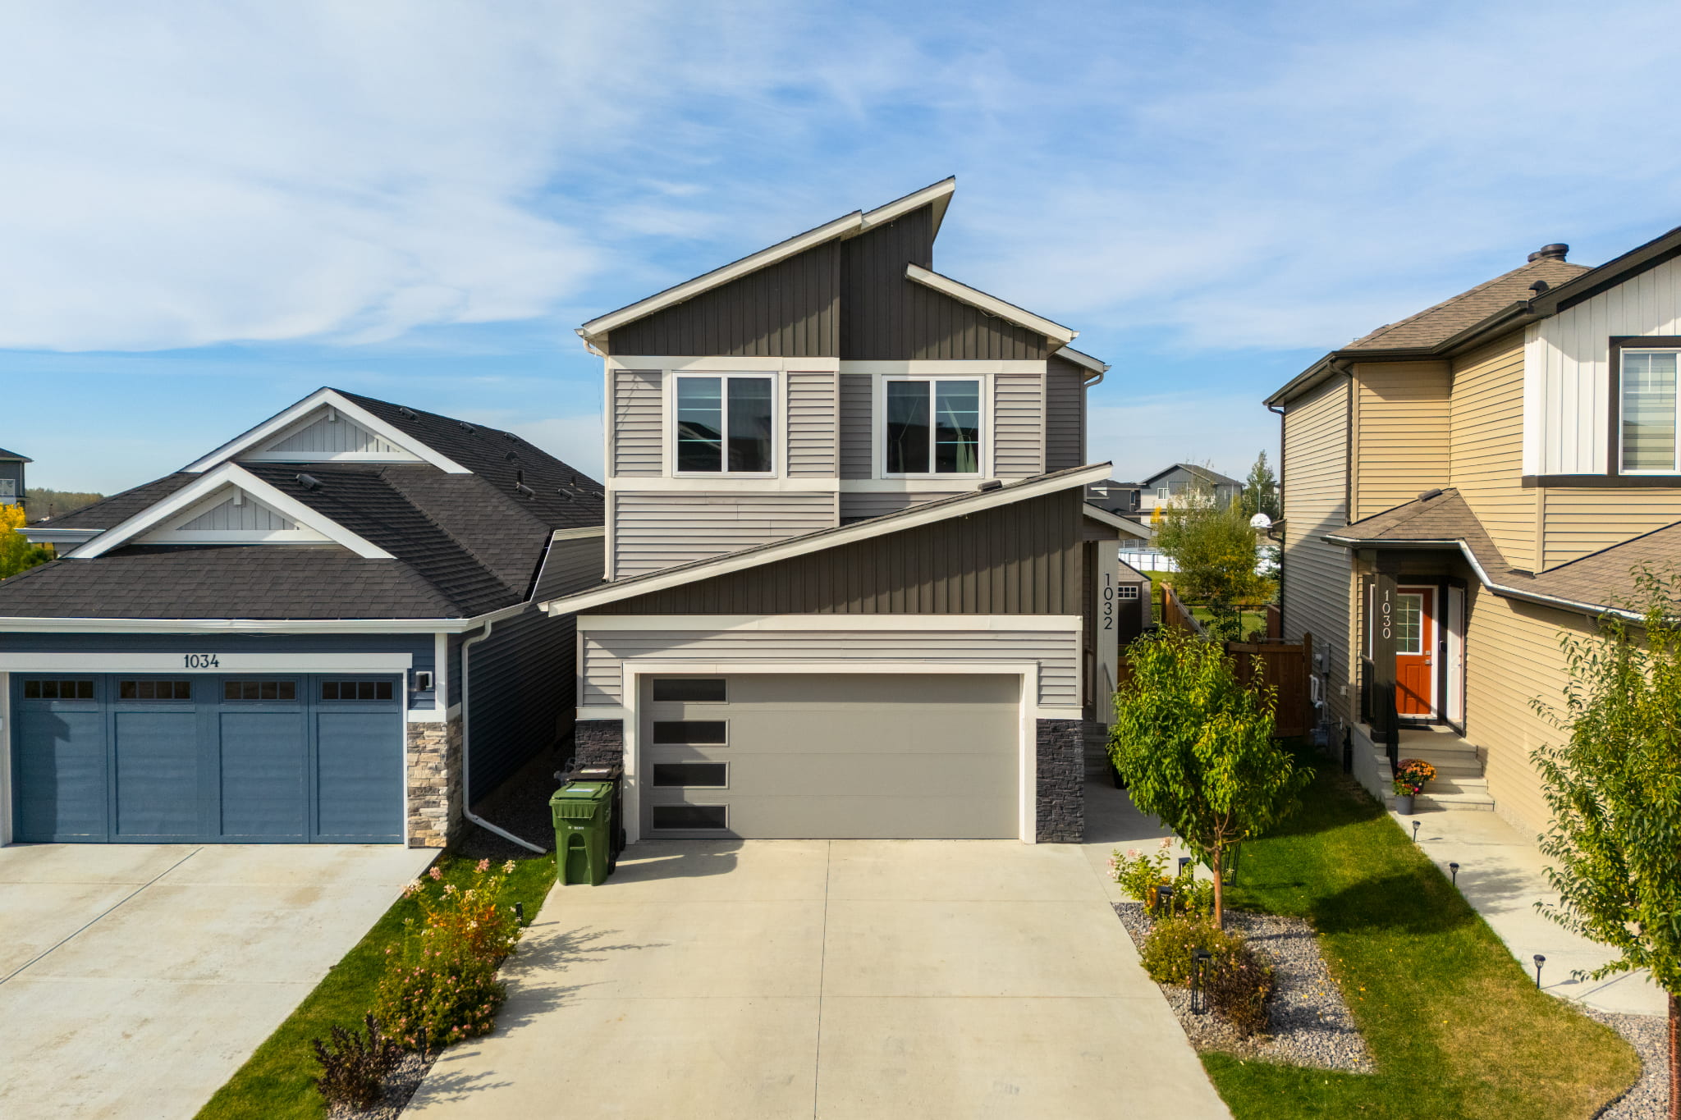
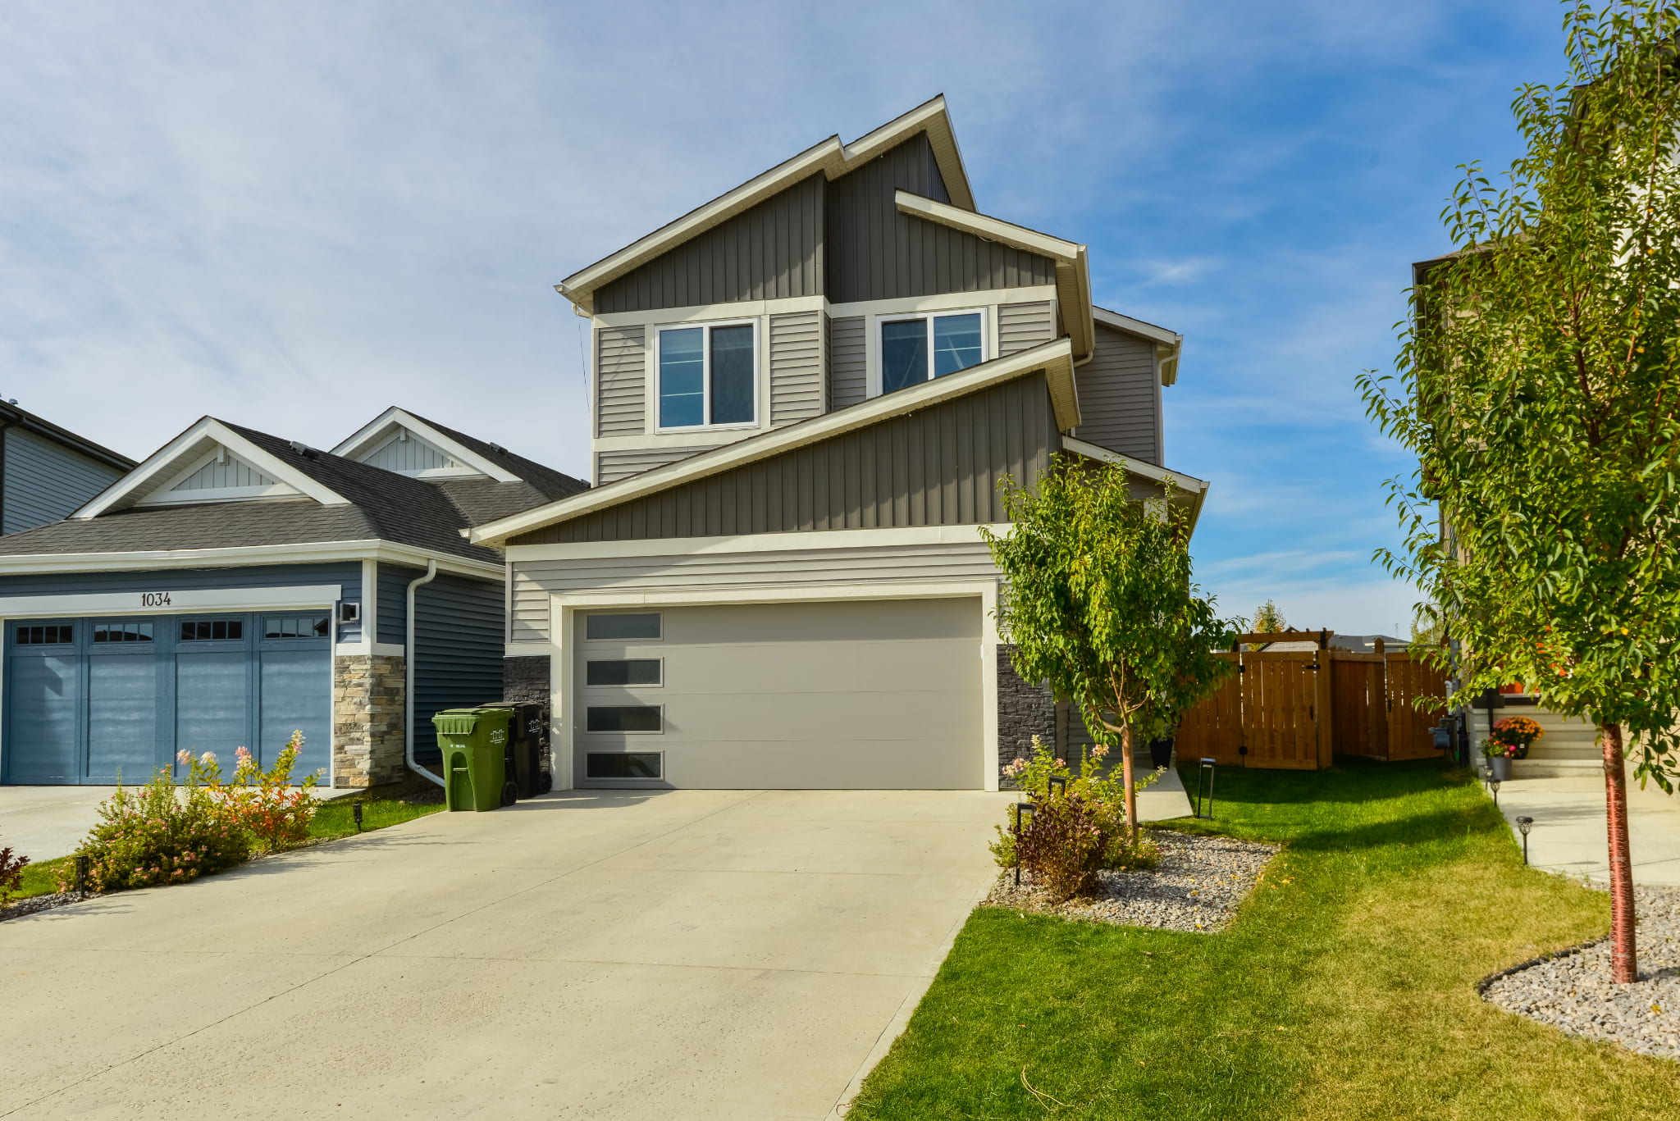
This is one of those homes you really need to see to appreciate! With 2,436 sq. ft. of total finished living space (1,666 sq. ft. above grade plus 770 sq. ft. in the finished basement), this beautifully upgraded Black Stone home offers incredible value! From the stunning two-storey living room and thoughtfully designed kitchen to the gorgeous builder-finished basement with its own wet bar, bedroom and bathroom, there’s room for everyone.
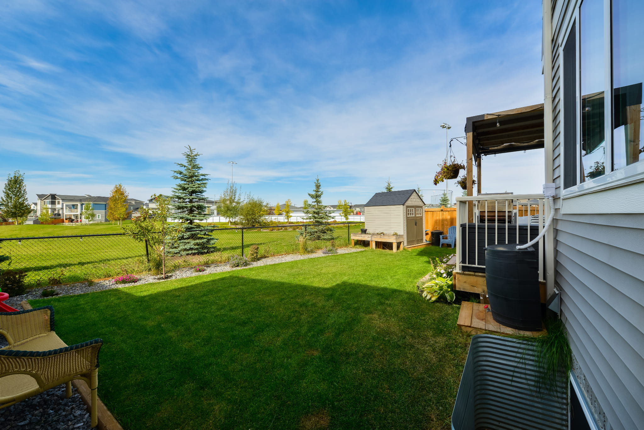
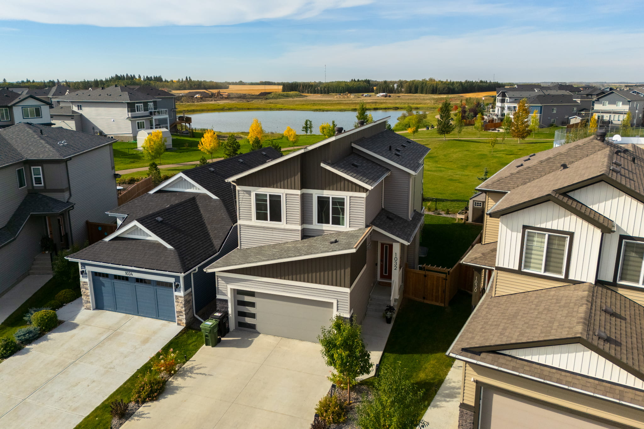
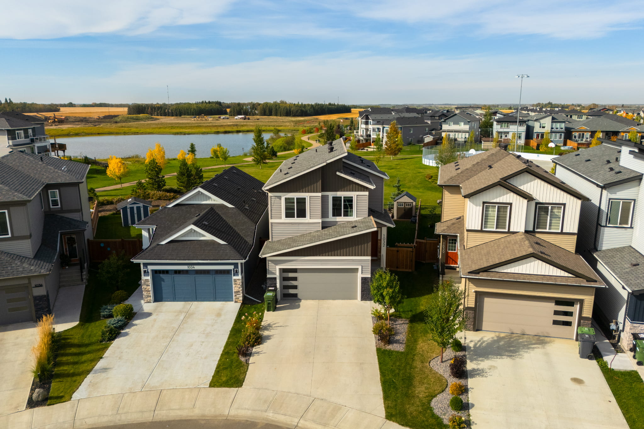
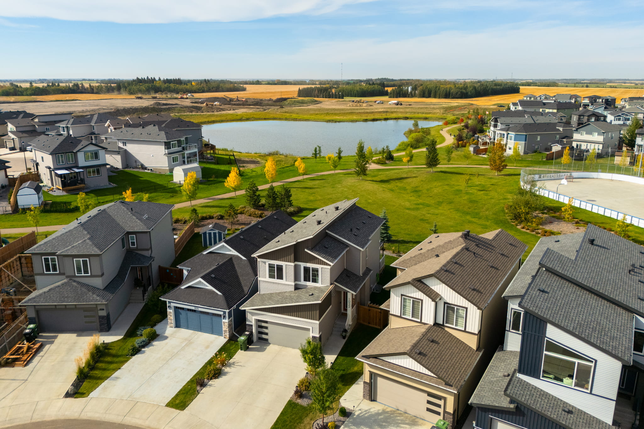
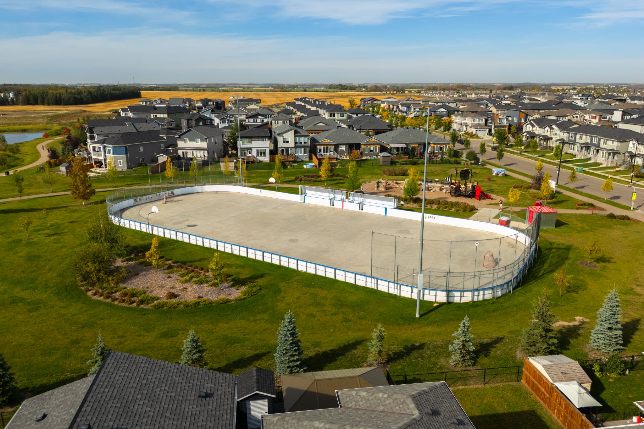
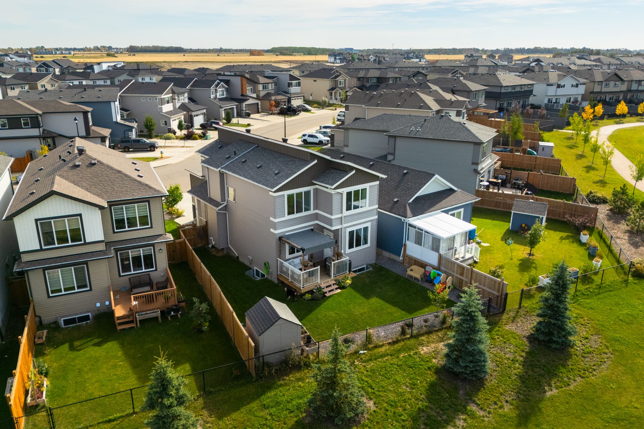
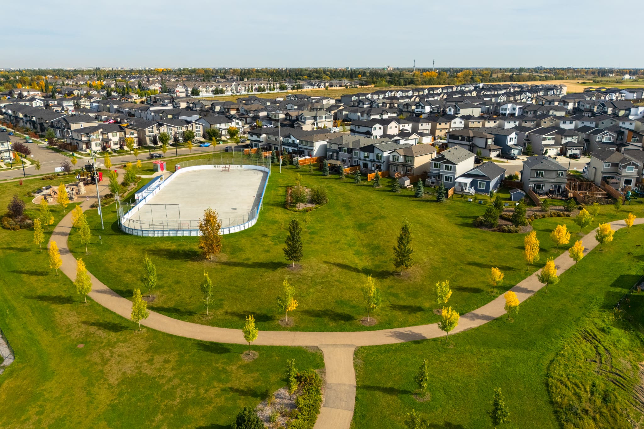
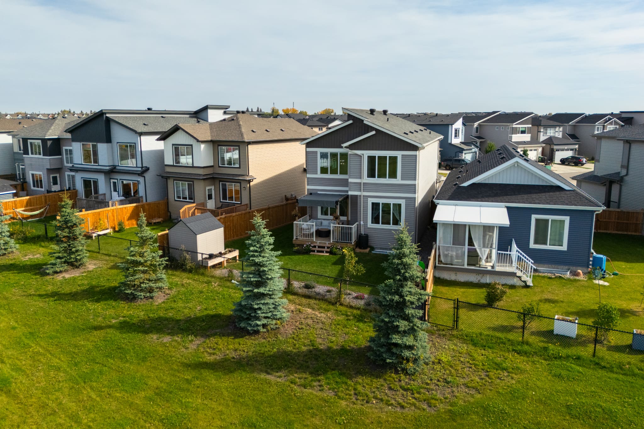
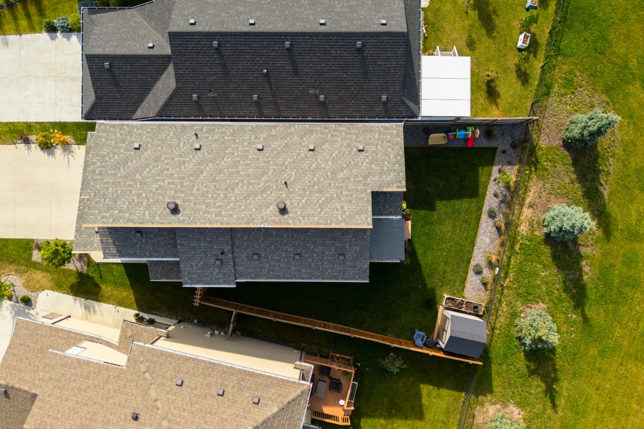
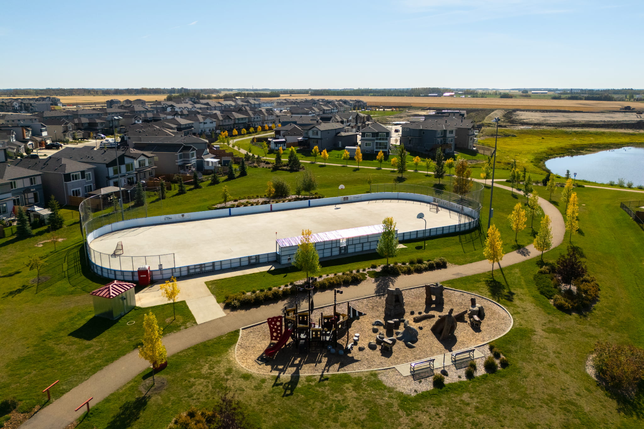
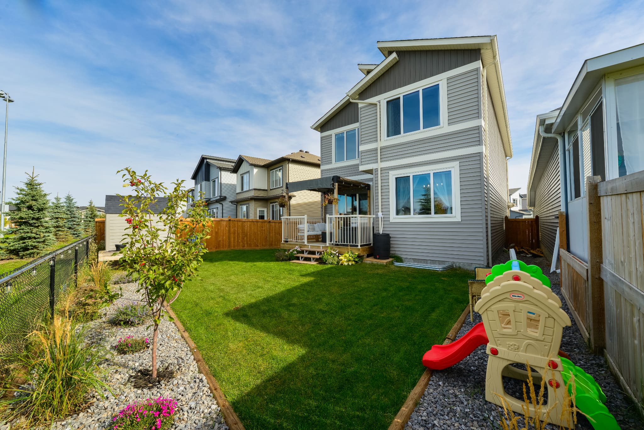
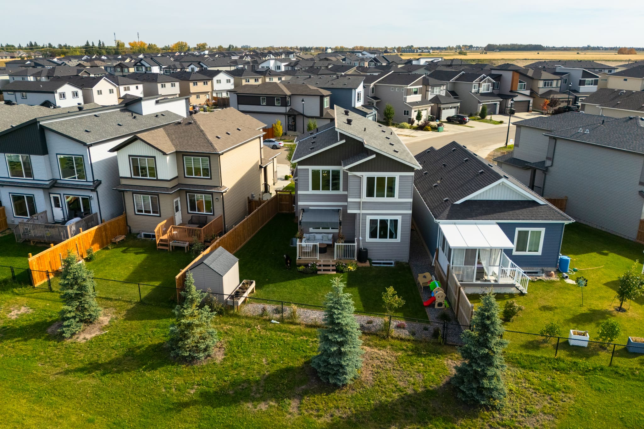
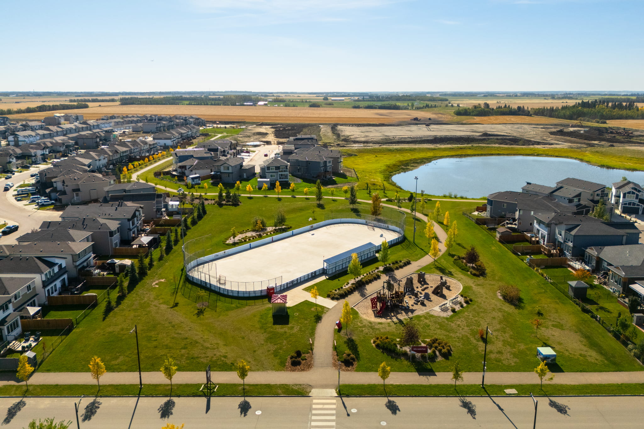
And then there’s the location! A pie-shaped backyard backing directly onto the park, pond, walking trails and Blackstone Community Rink, with no rear neighbours.
Four bedrooms, 3.5 bathrooms, a fully finished basement, beautiful upgrades and one of the prettiest backyard settings around. This is a home you really need to see to appreciate!
A backyard setting that’s hard to beat
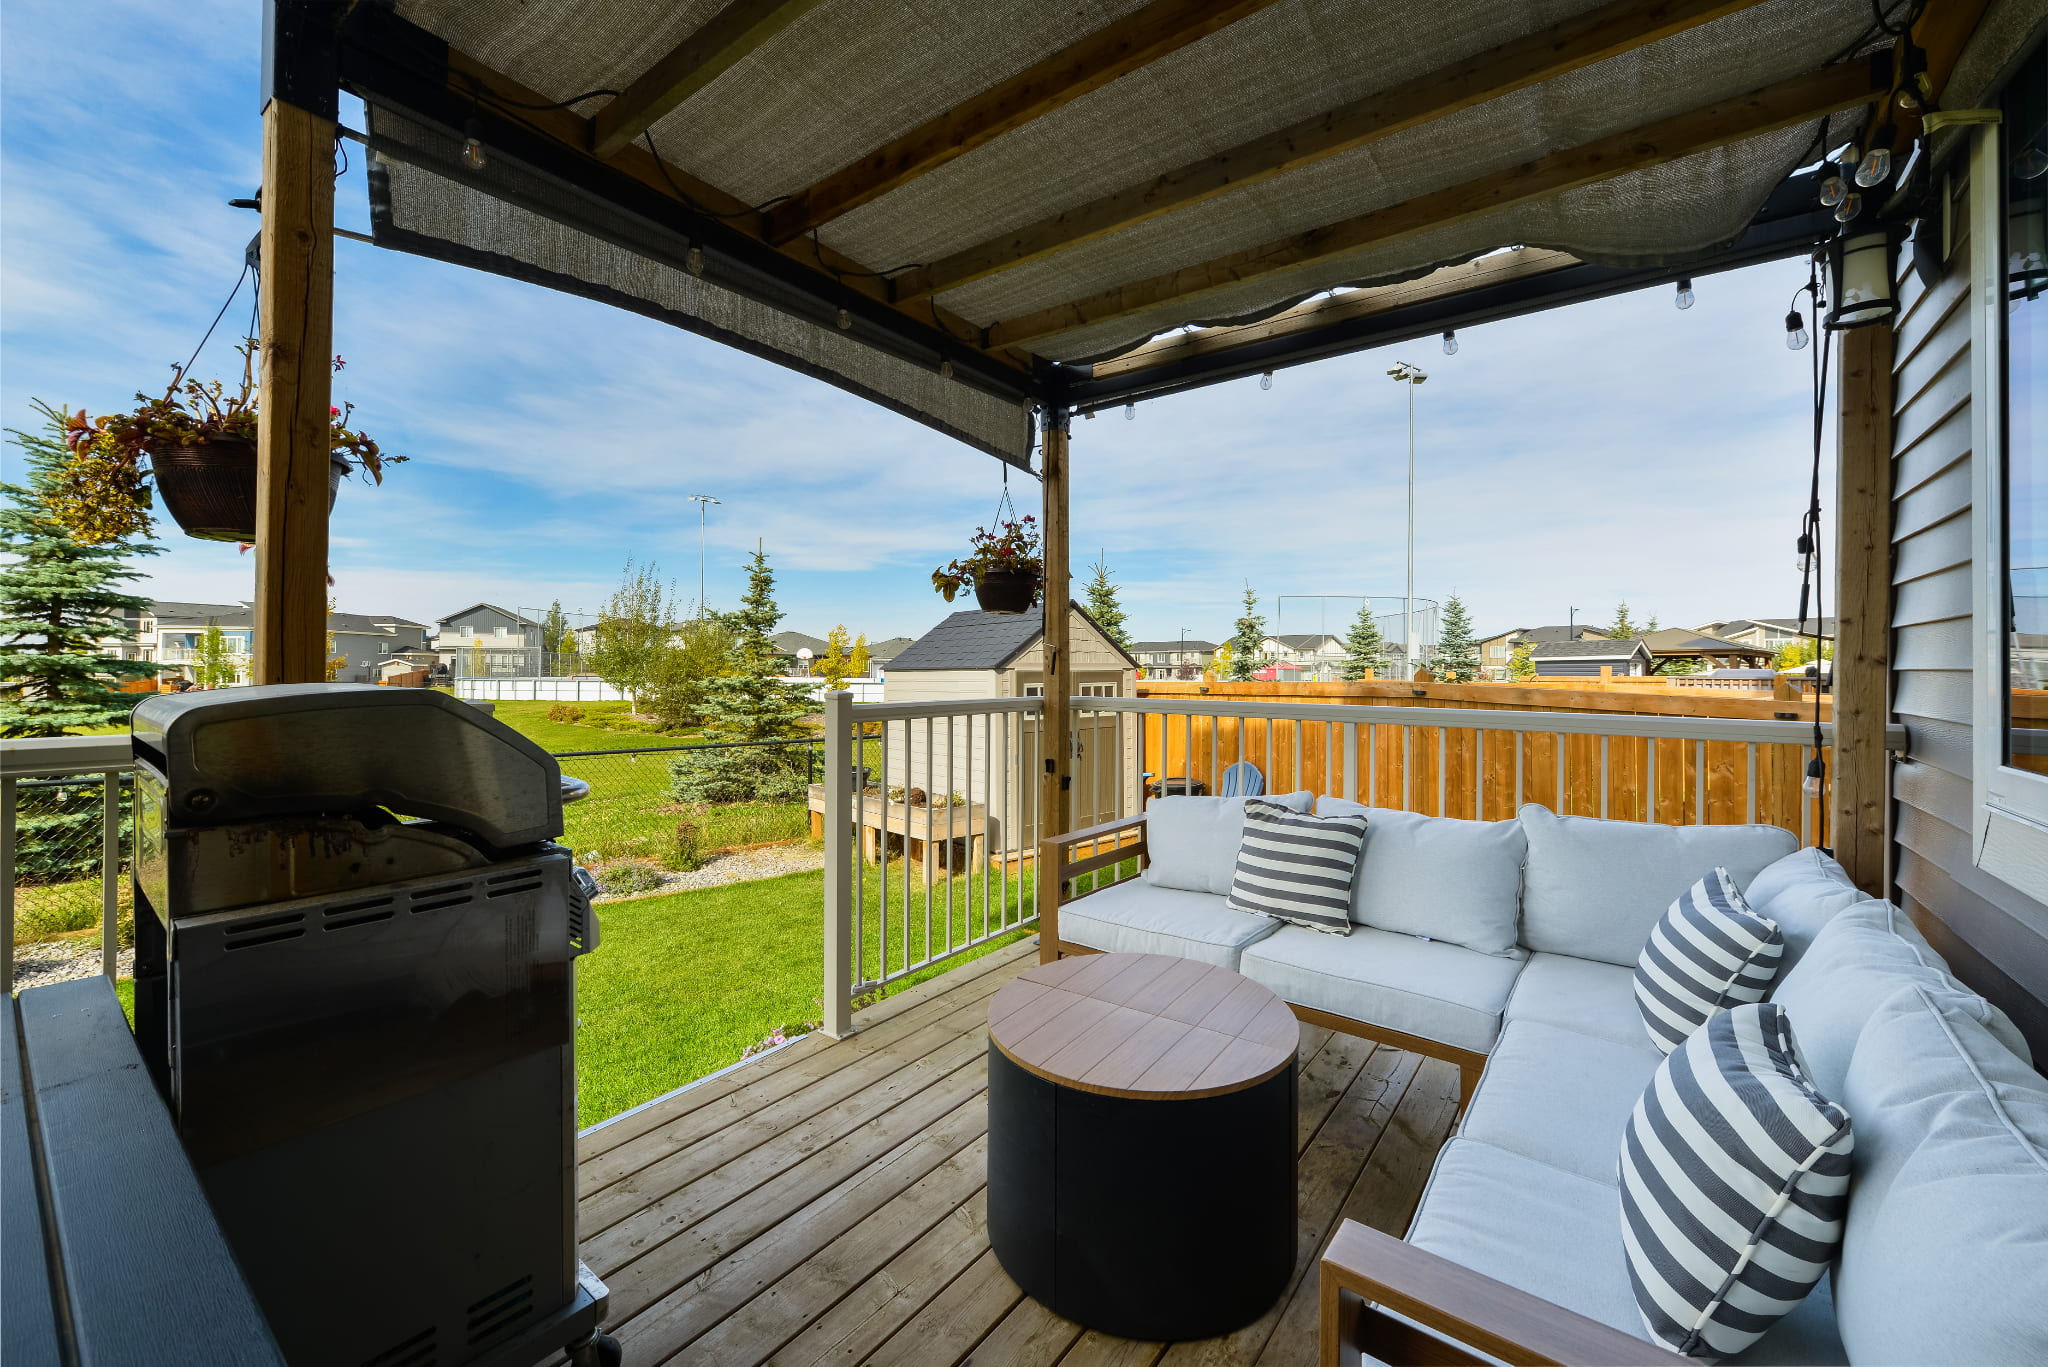
Imagine having the park, pond, walking trails and community rink right behind your home! No rear neighbours, just beautiful green space and views to enjoy all year round.
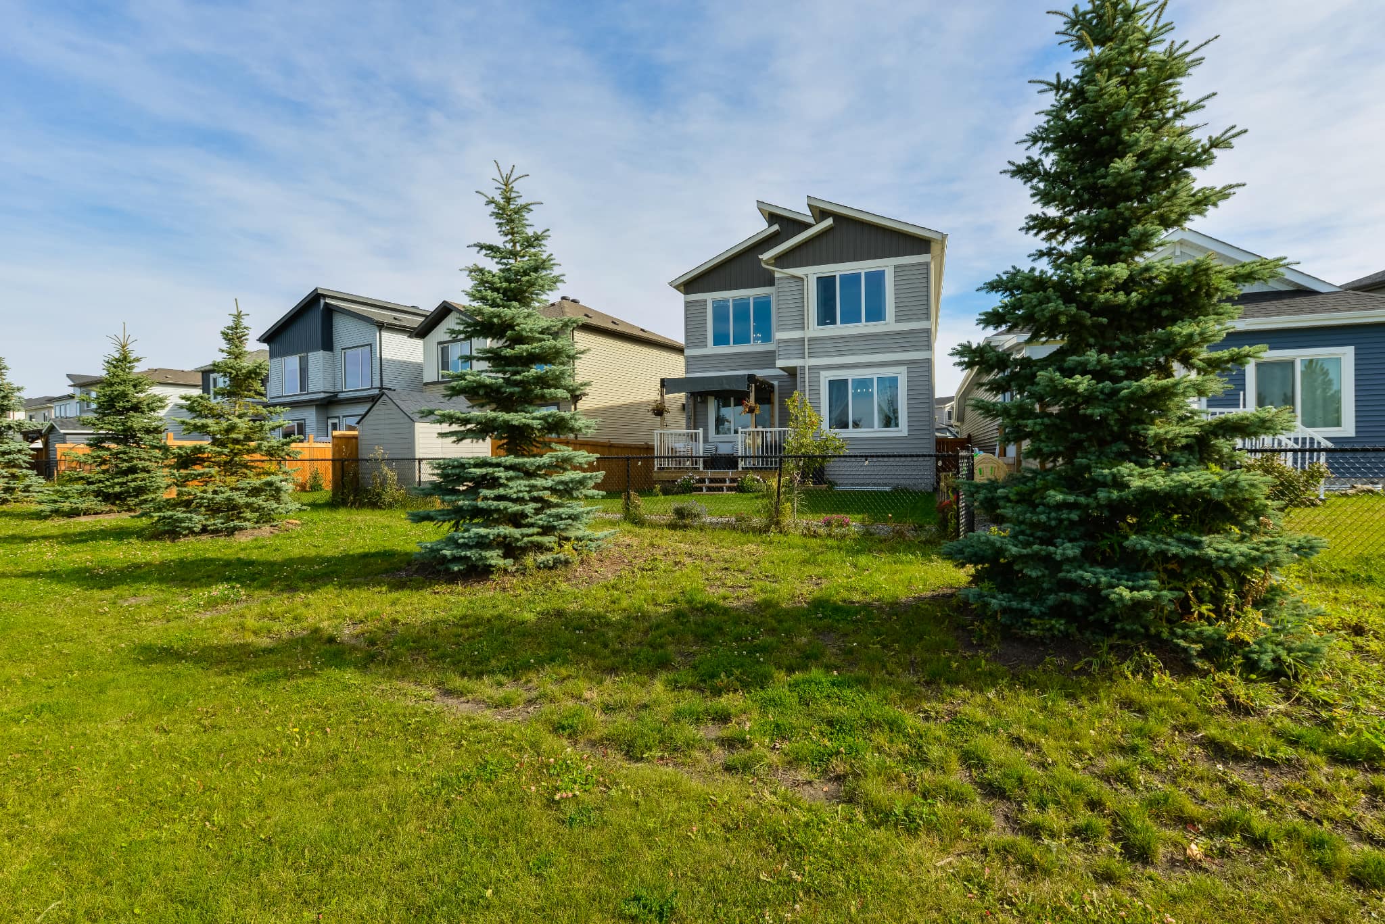
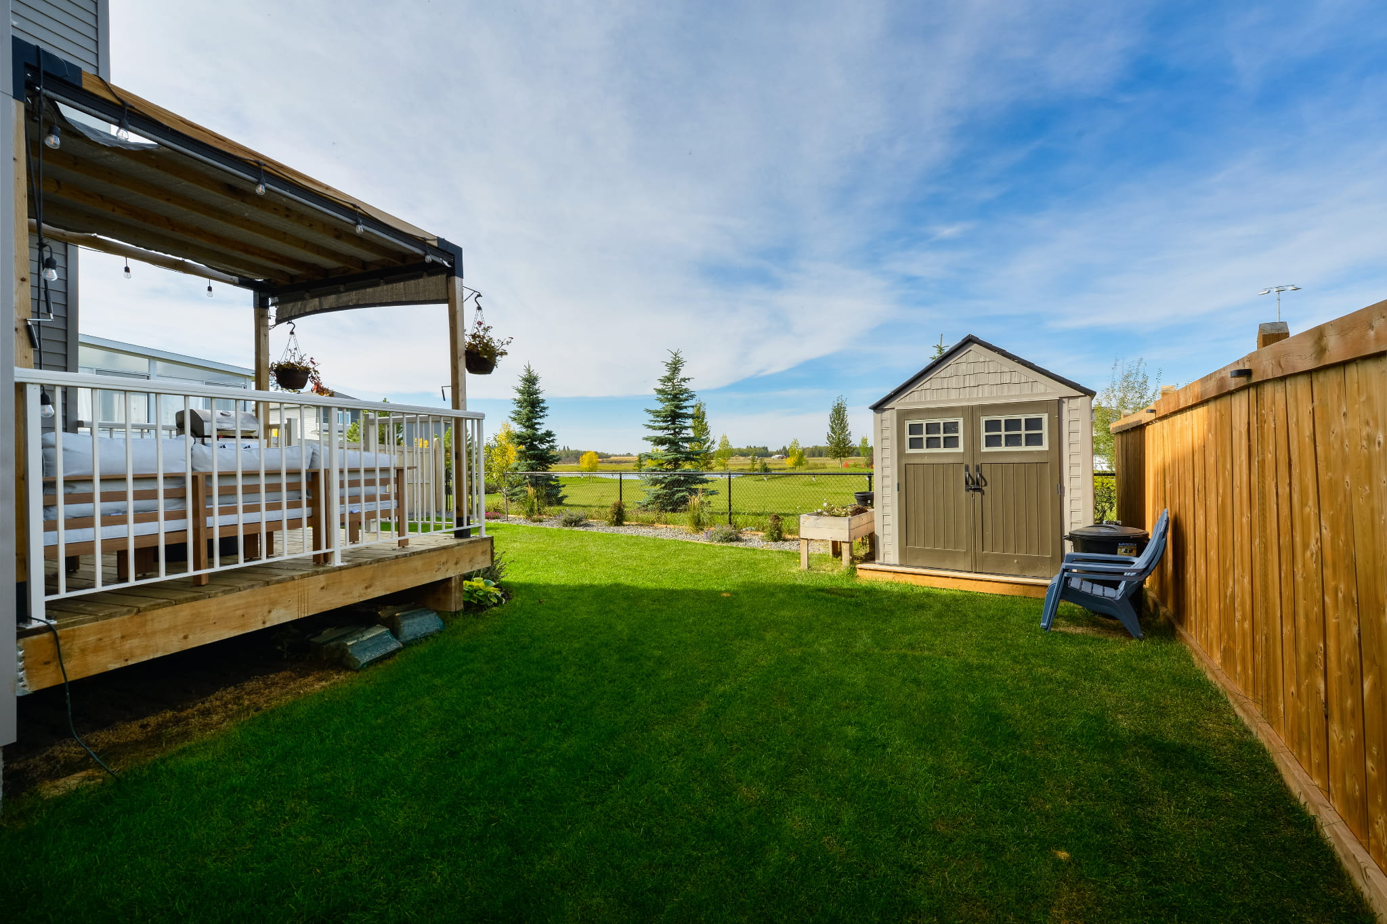
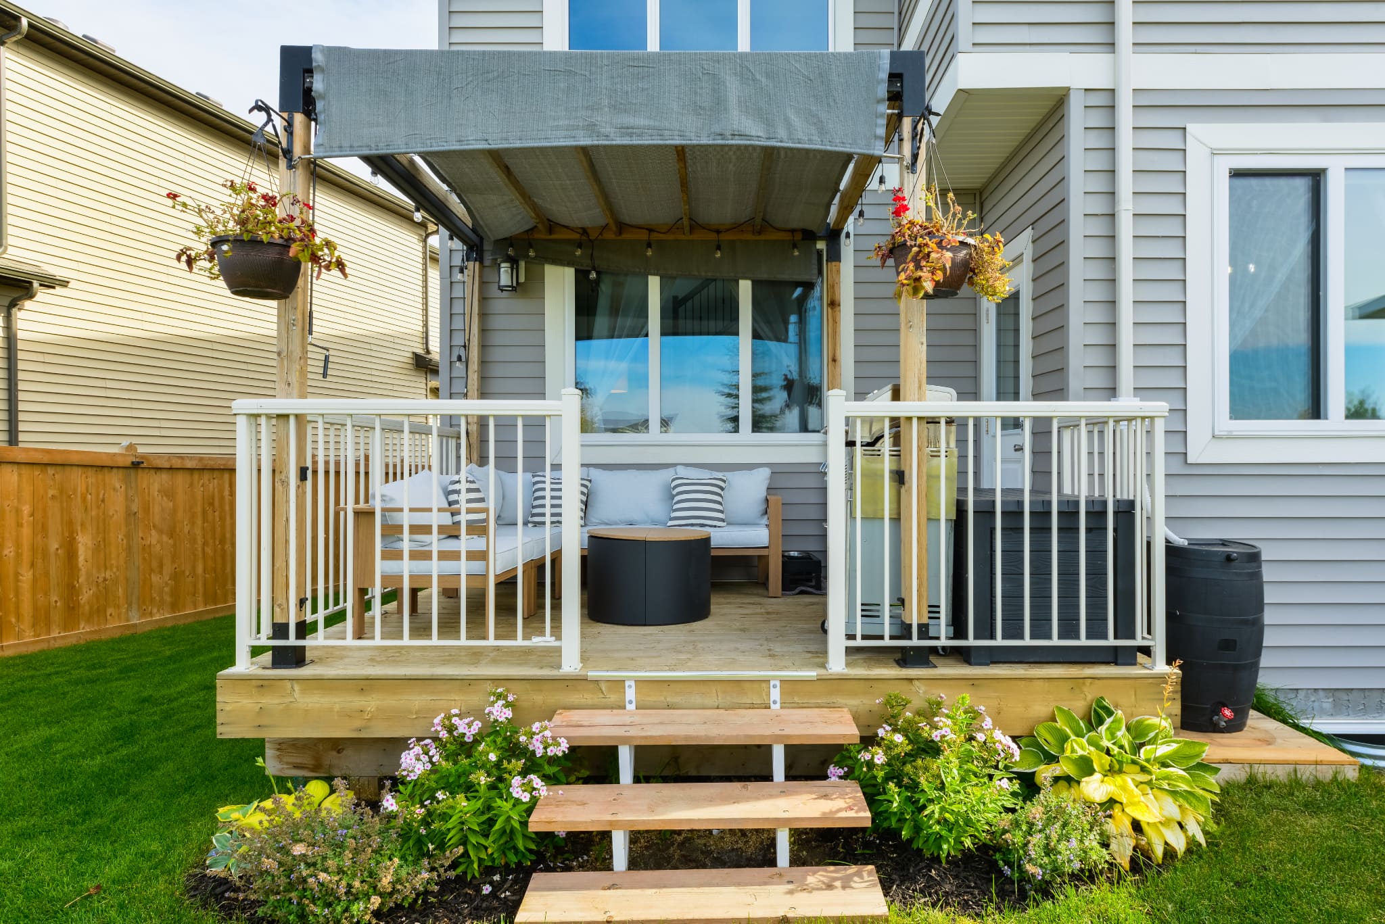
The pie-shaped backyard offers plenty of room to enjoy, and the covered deck is the perfect spot for your morning coffee, summer evenings or simply watching the kids enjoy the park.
It’s a pretty special setting, and one that you don’t come across every day.
Bright, open and beautifully upgraded
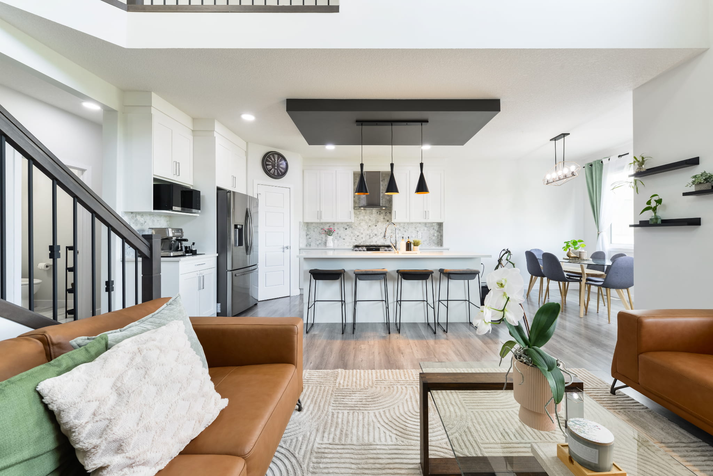
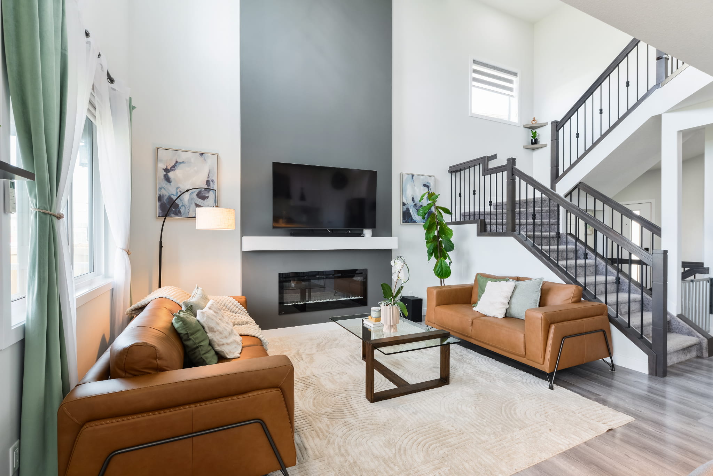
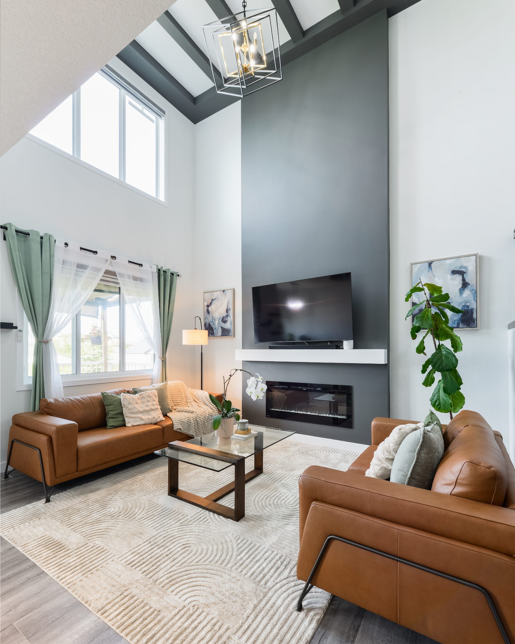
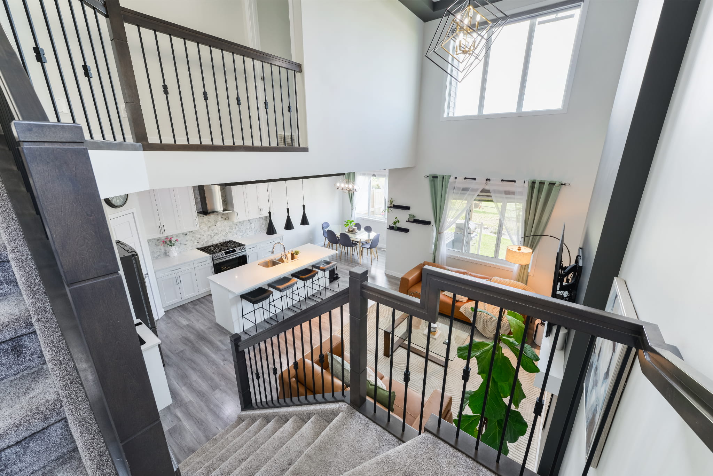
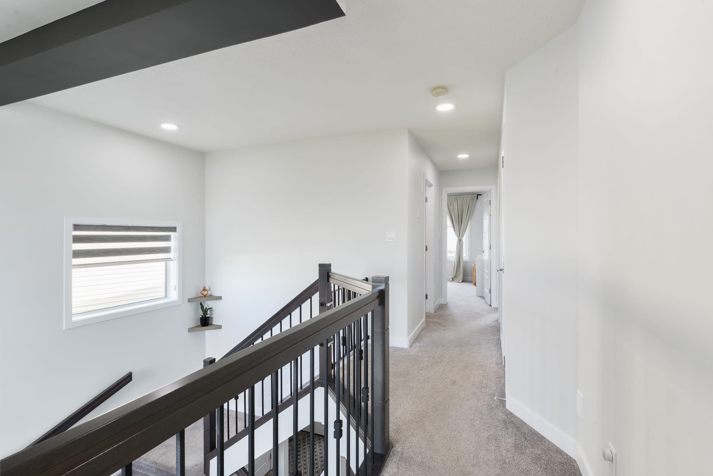
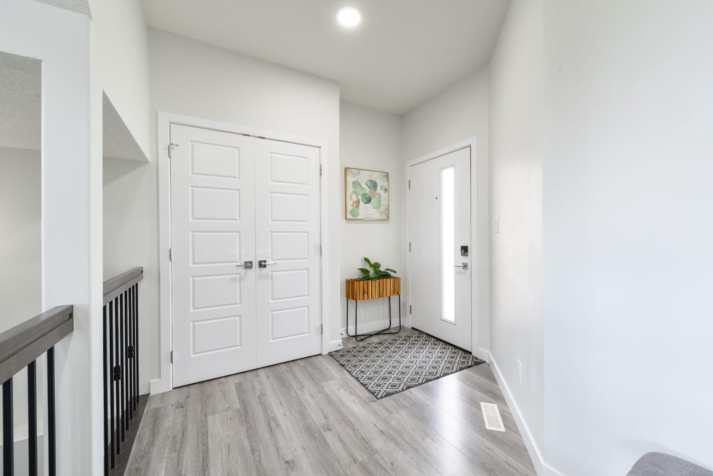
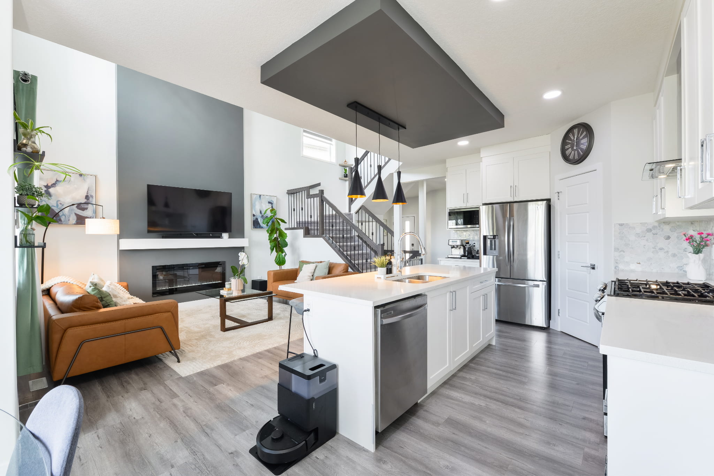
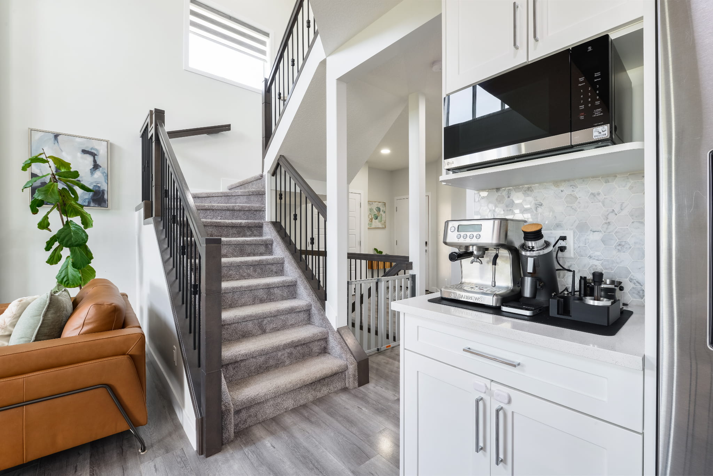
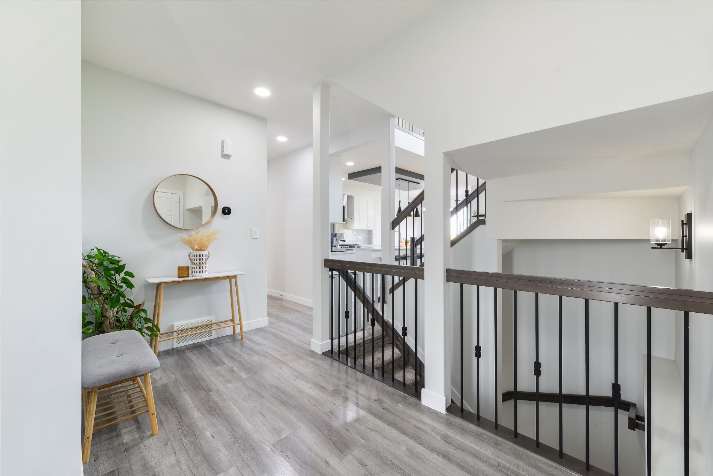
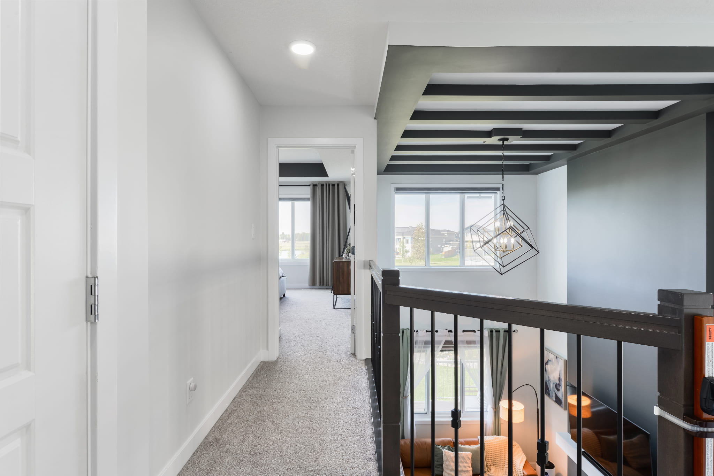
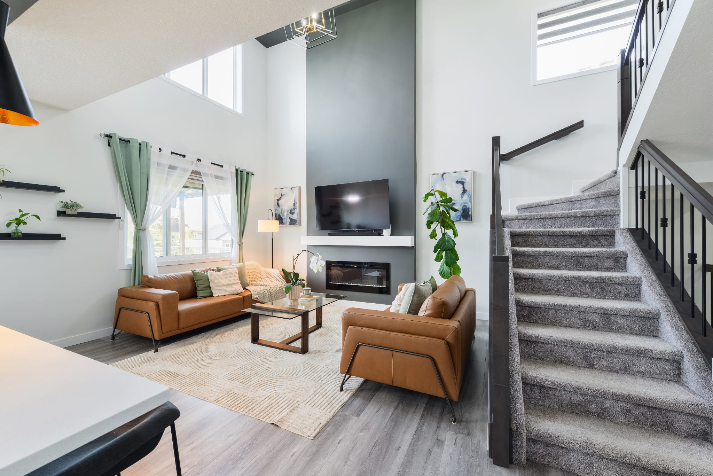
Step inside and you’ll immediately appreciate how spacious this home feels. The stunning two-storey living room, soaring ceilings, fireplace and beautiful open railing create such an airy space, with triple-pane windows bringing in plenty of natural light. Every inch of this home has been so thoughtfully designed, making it feel even more spacious and special.
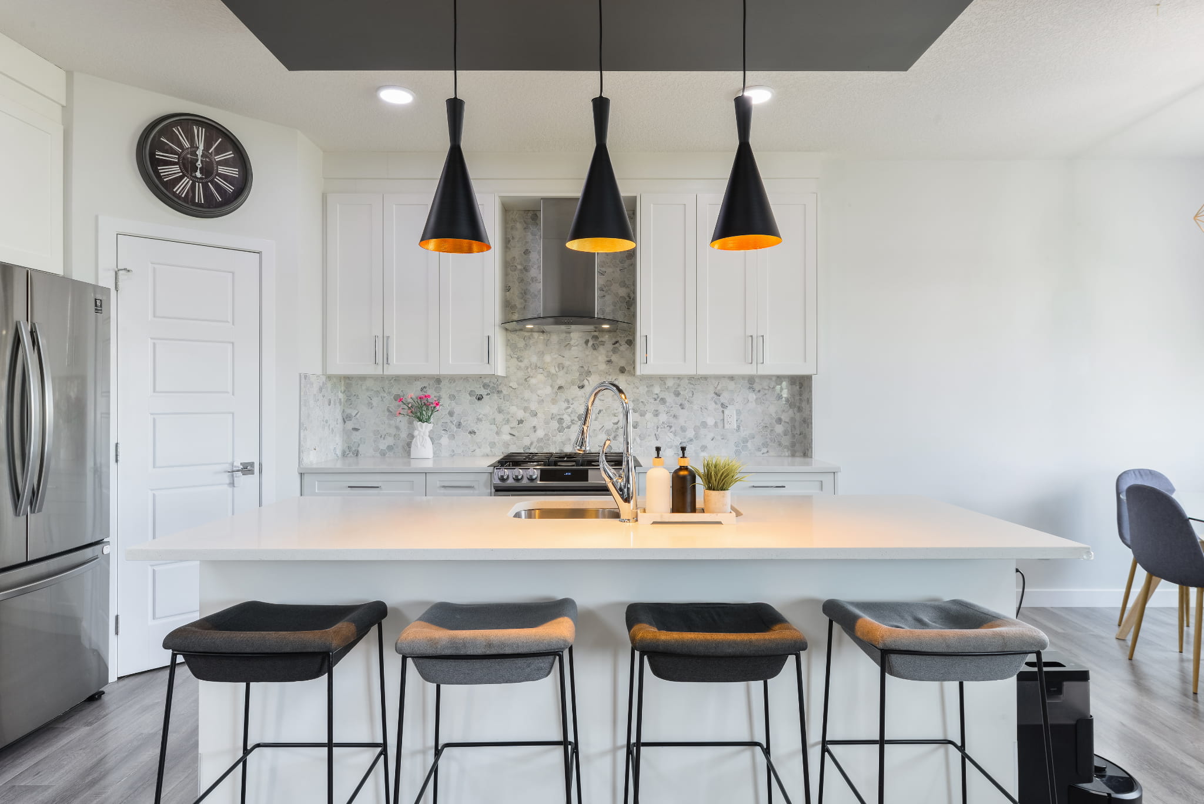
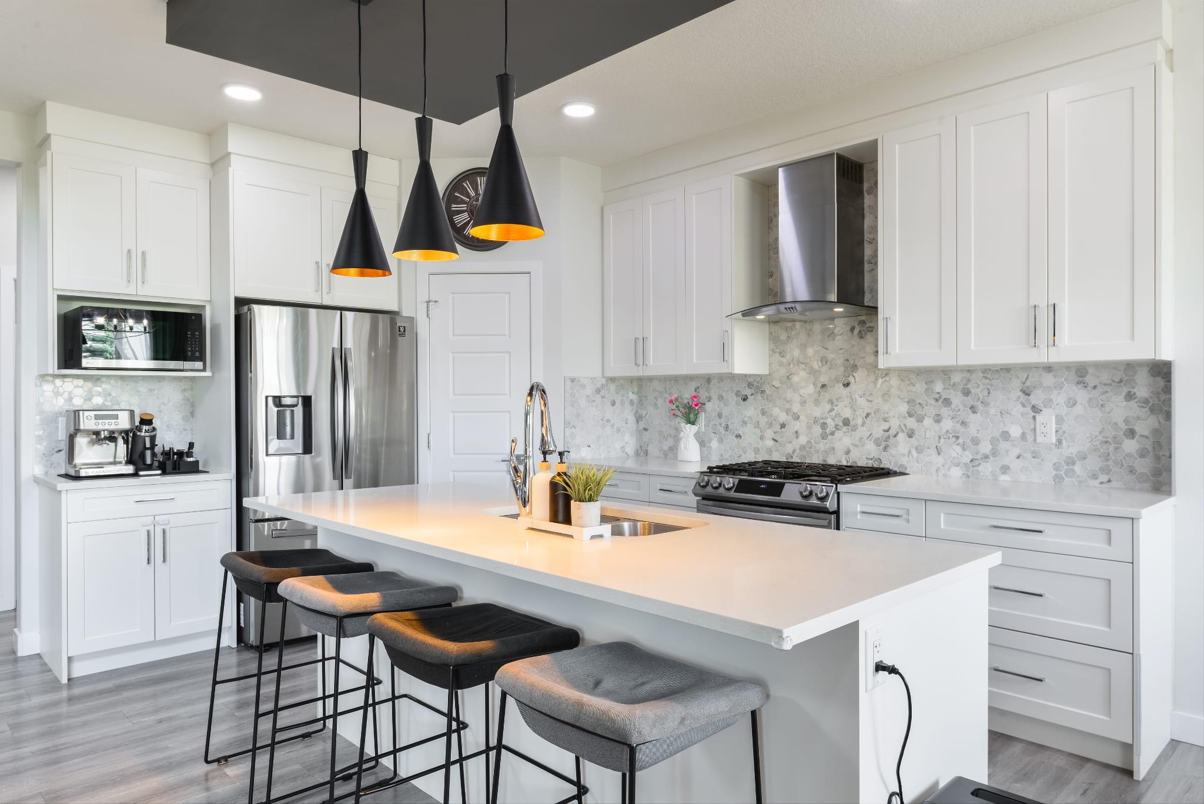
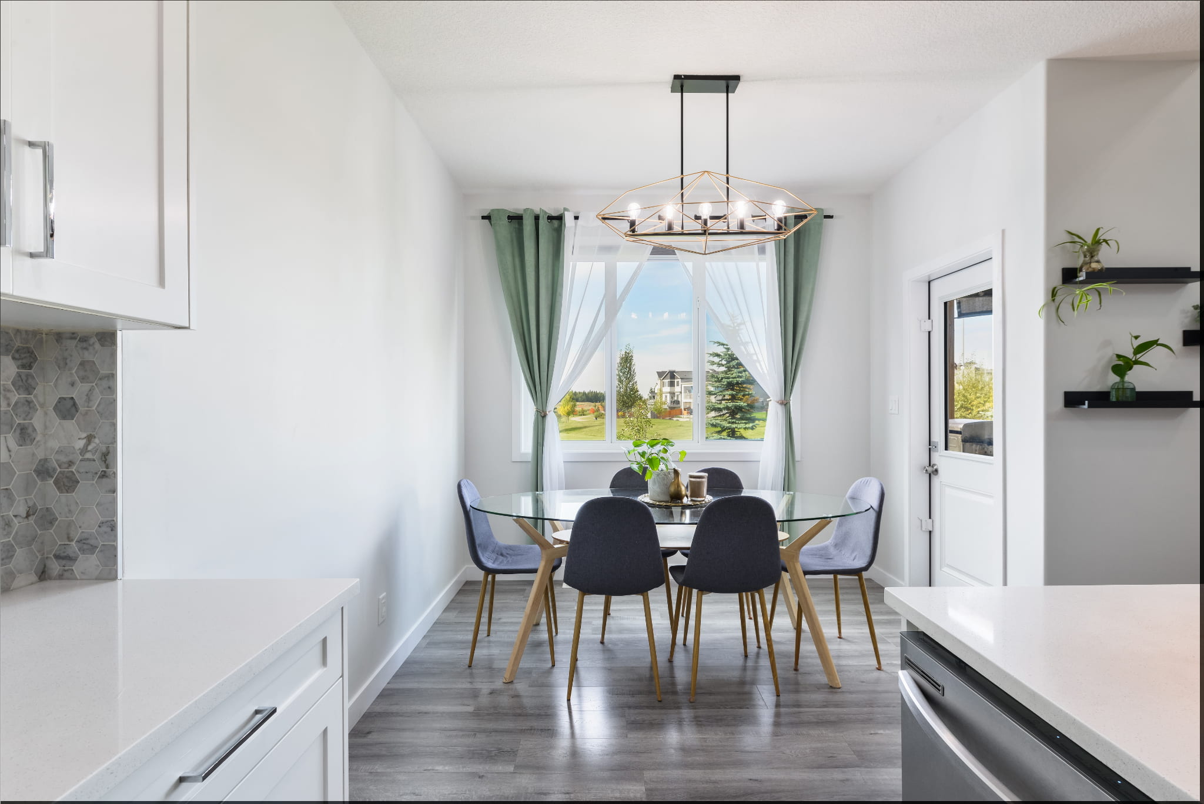
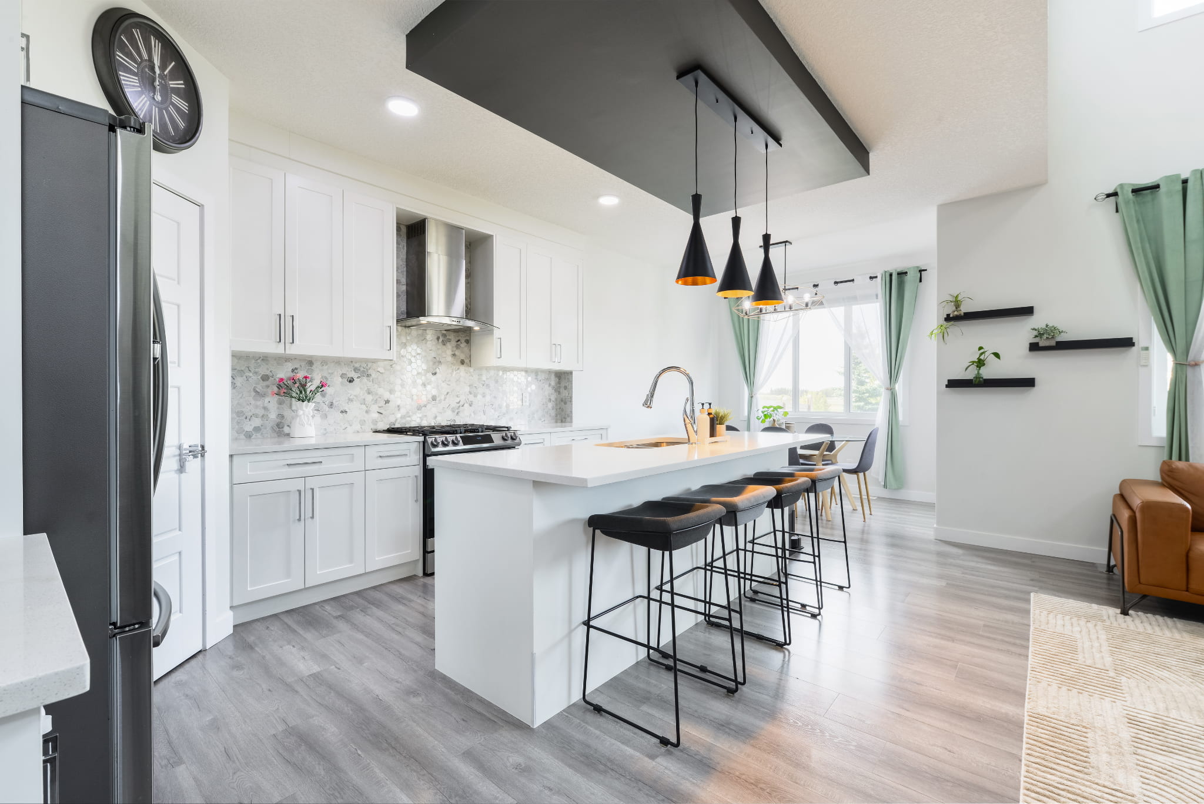
The kitchen is equally impressive, with quartz countertops, a large island, gas stove and walk-through pantry. It’s practical, beautiful and designed for everyday living.
Add in central air conditioning and all the thoughtful upgrades throughout, and you have a home that feels just as good as it looks.
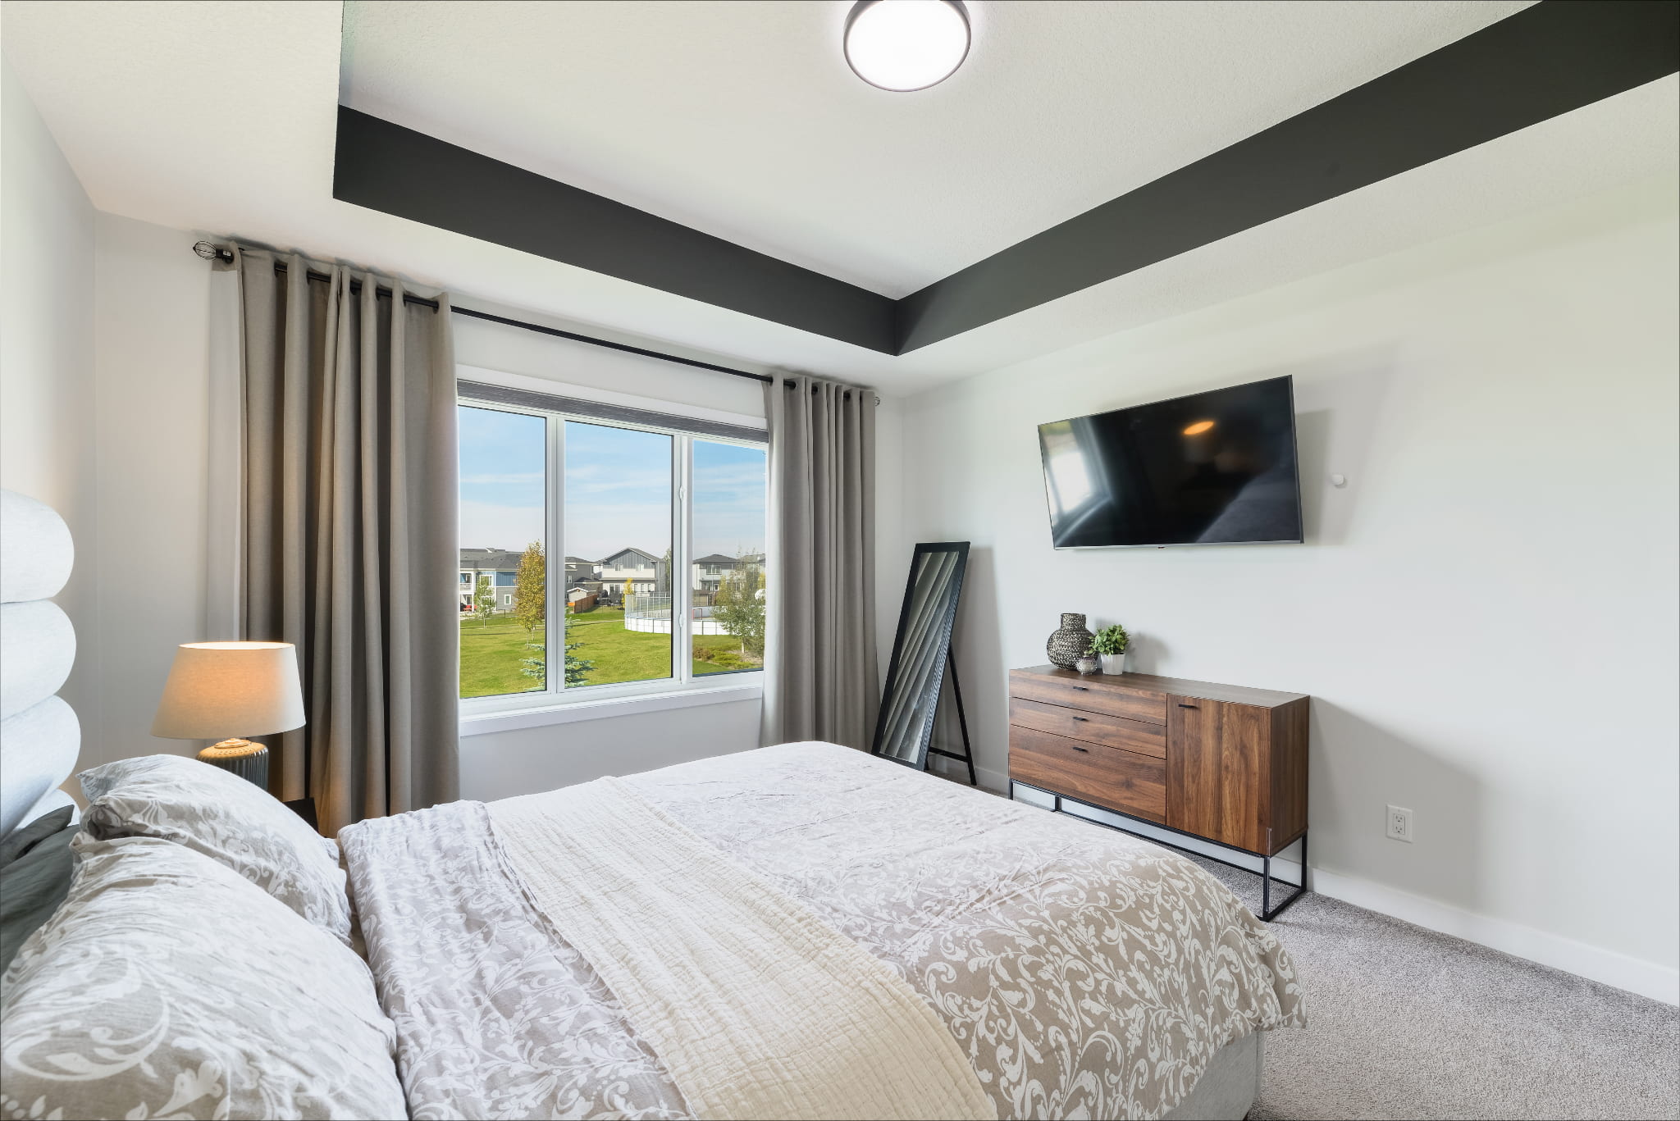
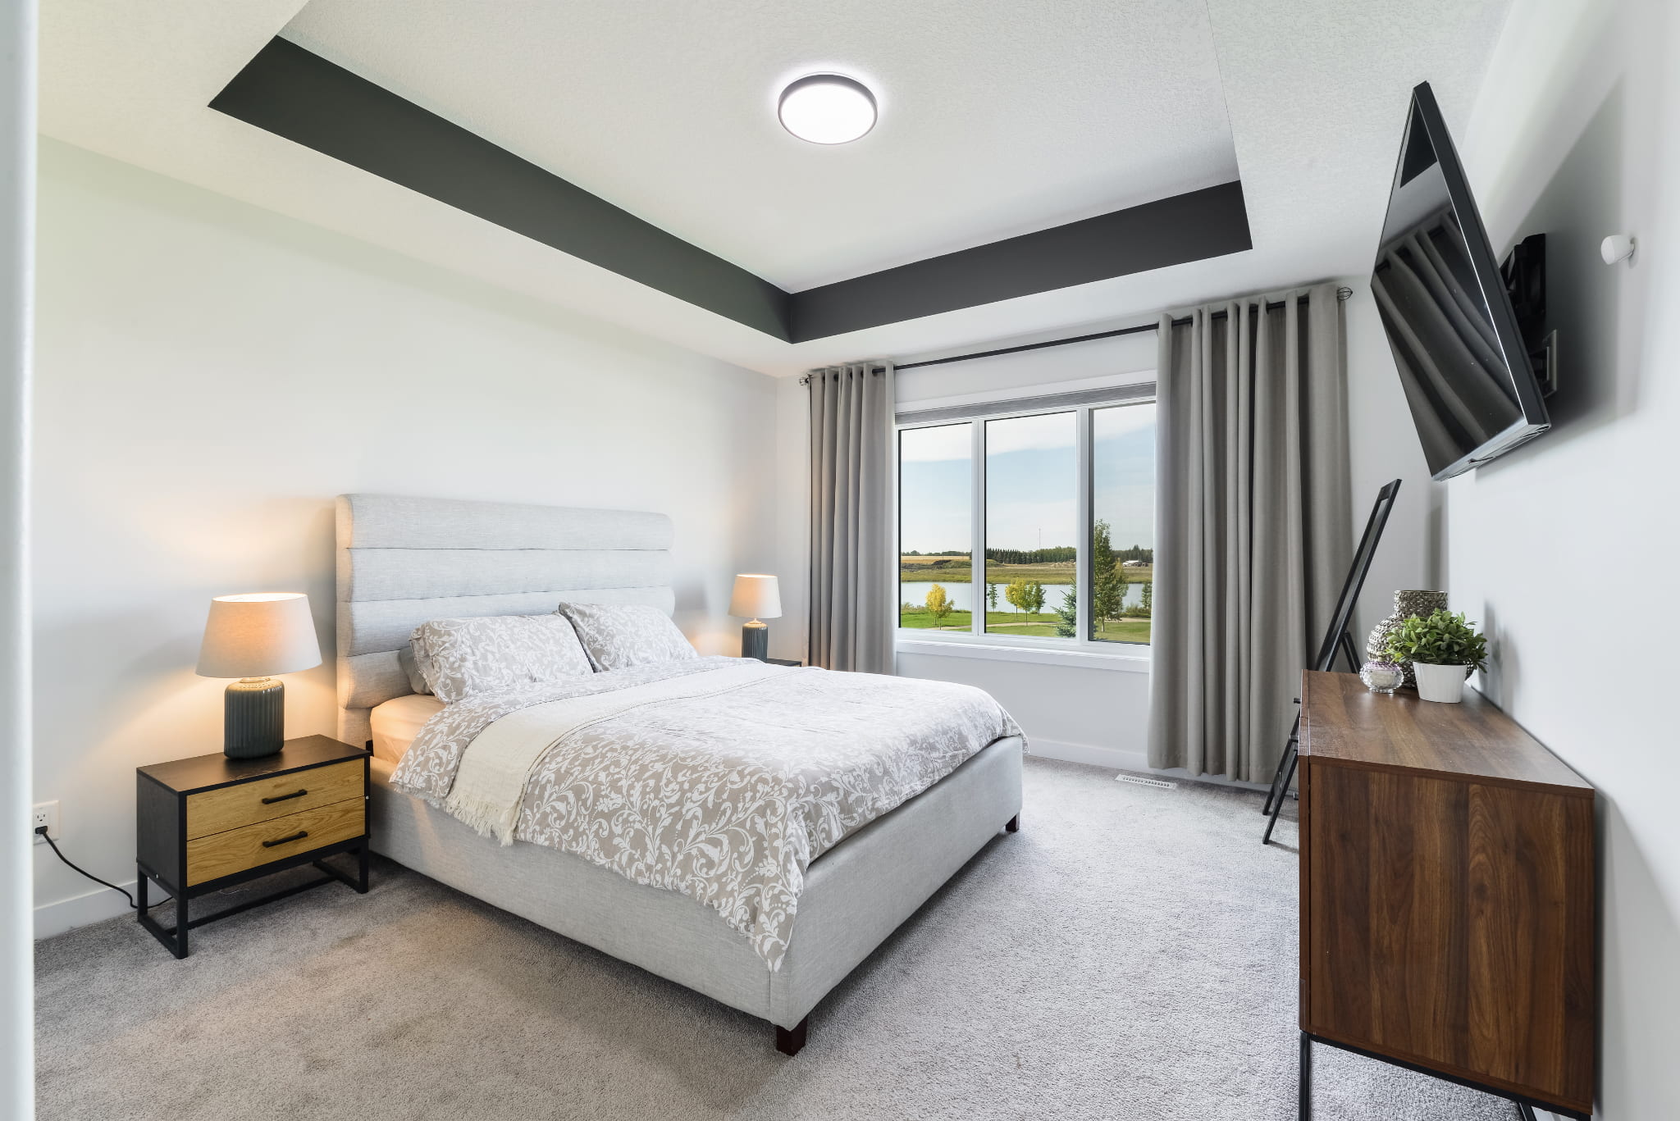
The best view in the house belongs to the primary bedroom!
And isn’t that exactly how it should be?
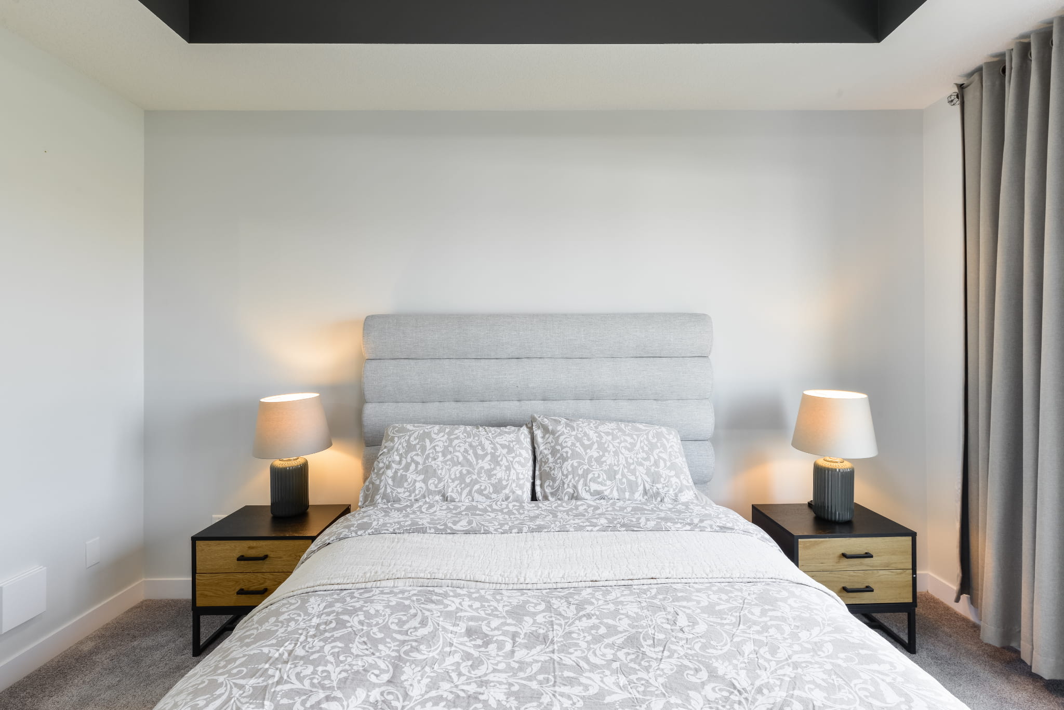
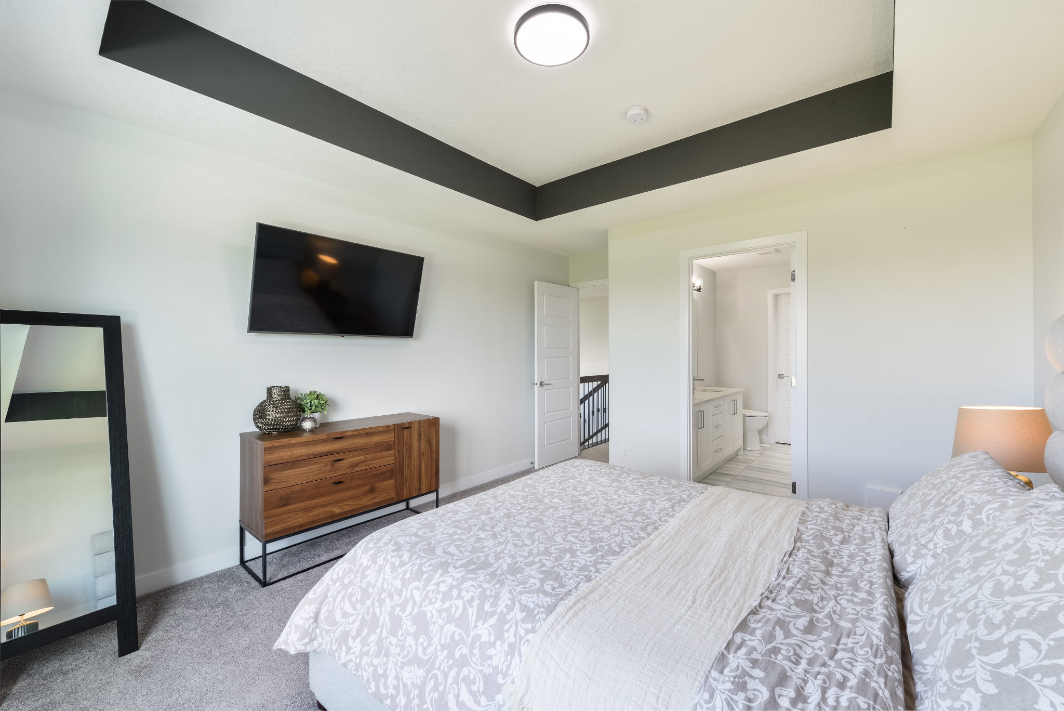
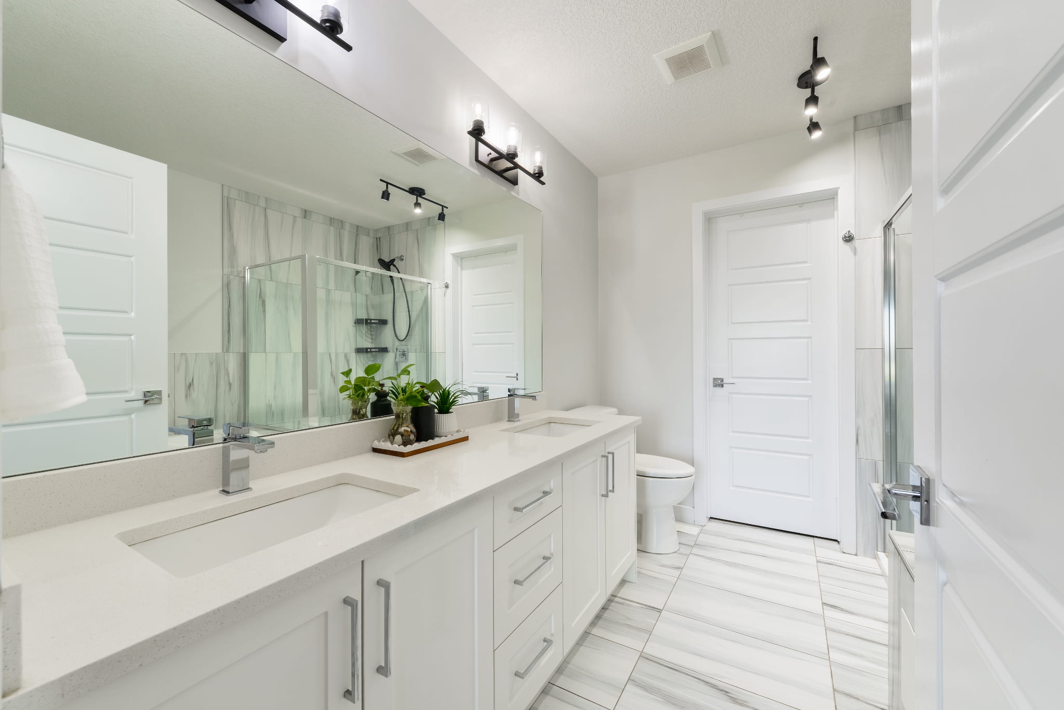
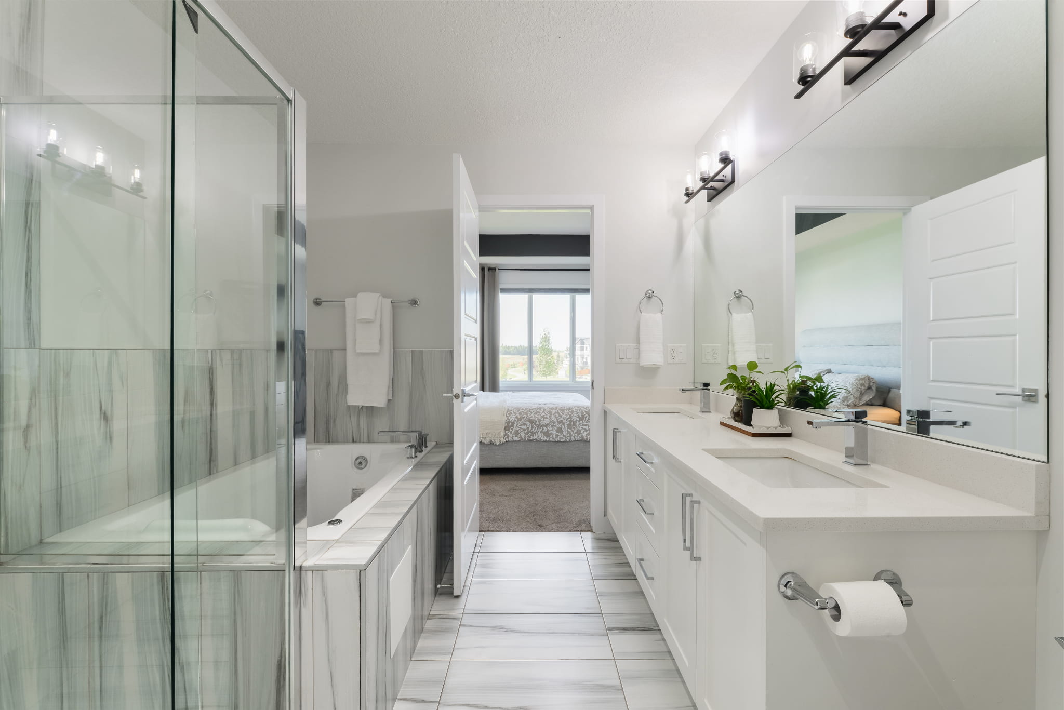
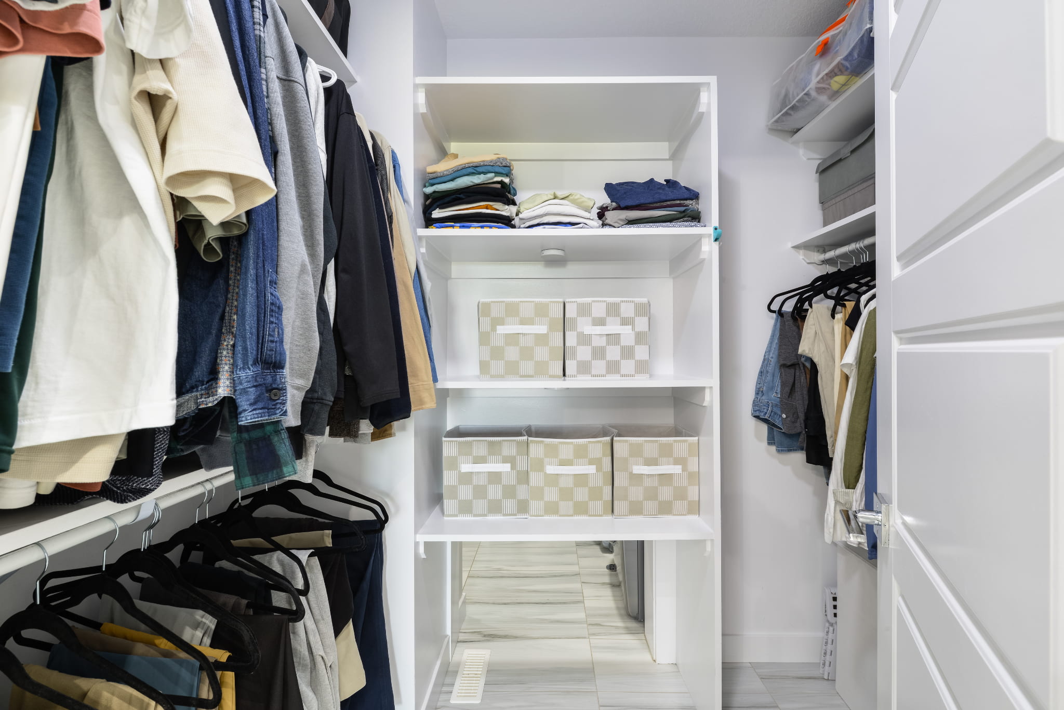
The primary suite is tucked away at the back of the home, overlooking the park and pond. It’s a lovely, private retreat with a beautiful ensuite featuring double sinks, a soaker tub, separate shower and walk-in closet.
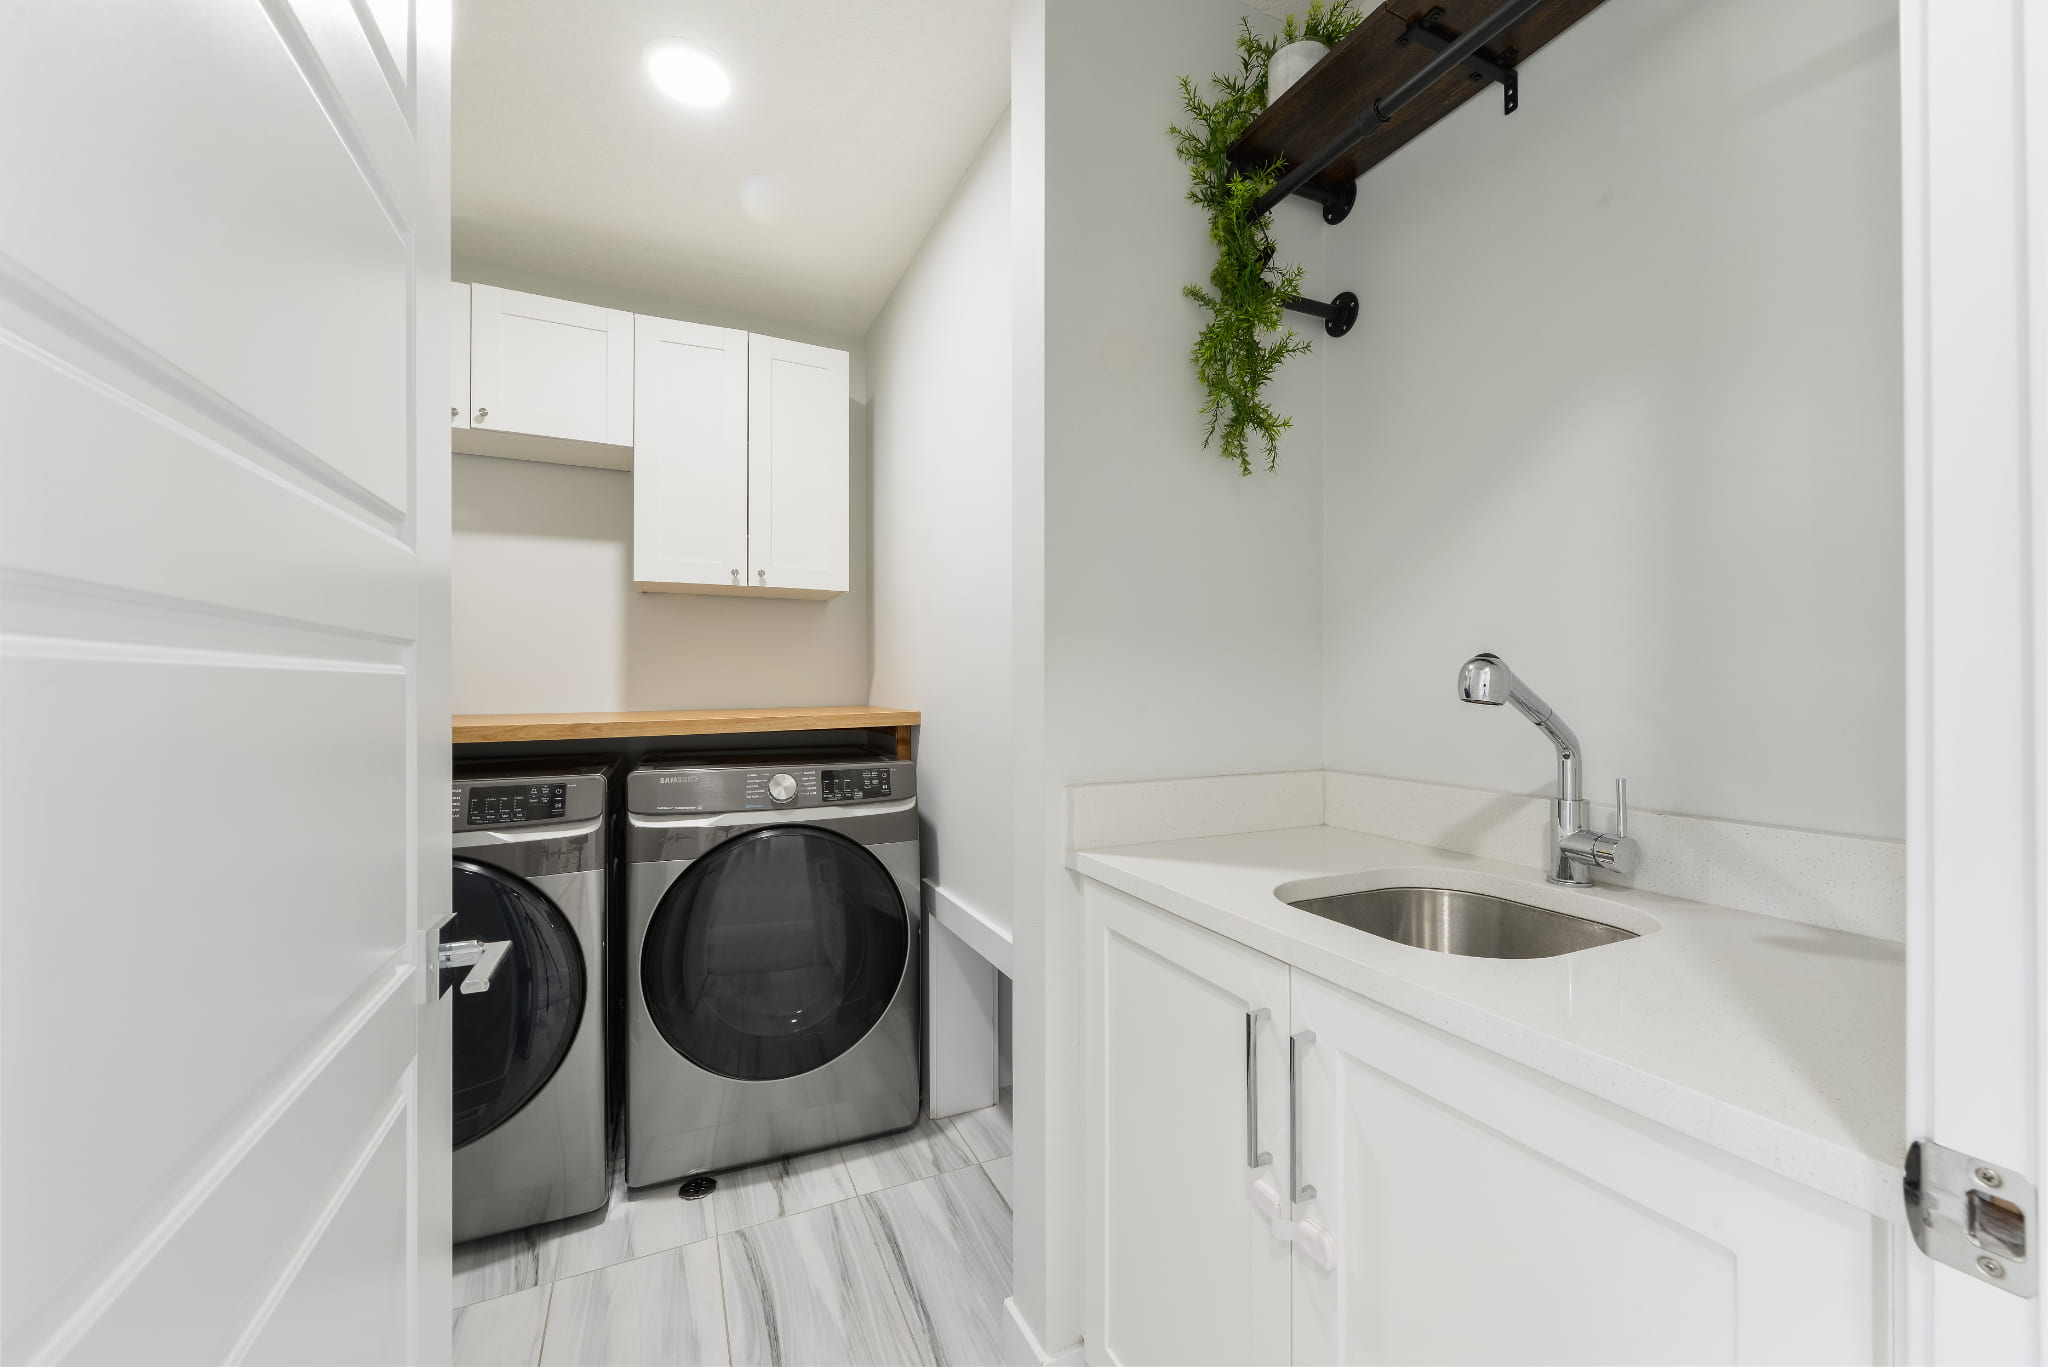
One of my favourite details is the custom pass-through from the closet directly into the upstairs laundry room. Just slide your laundry basket through! The laundry room also features a full-sized sink, making everyday life that much easier.
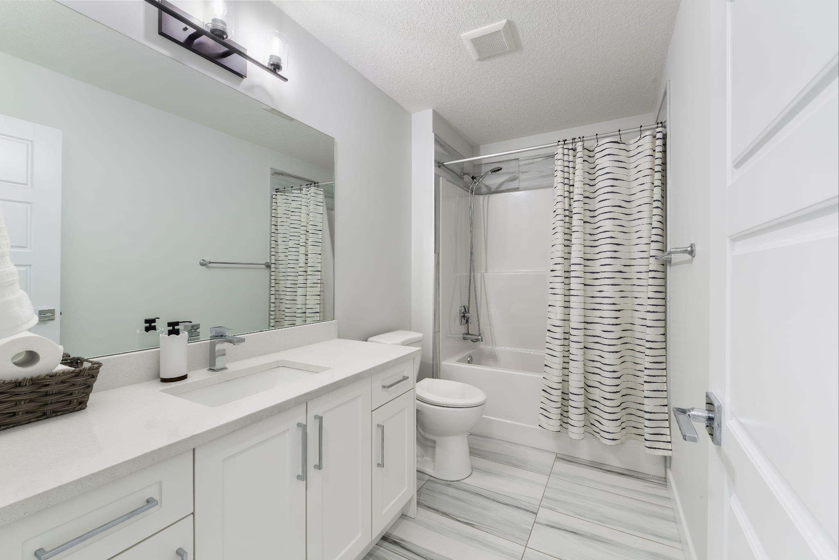
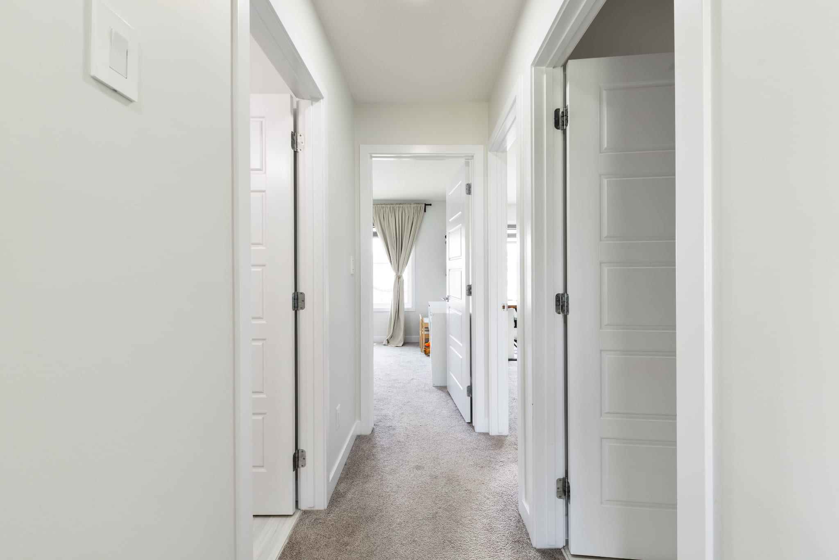
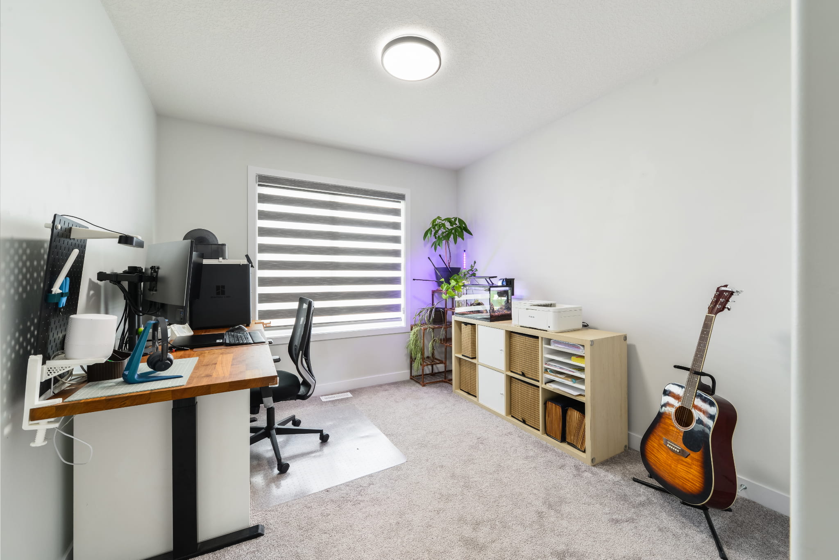
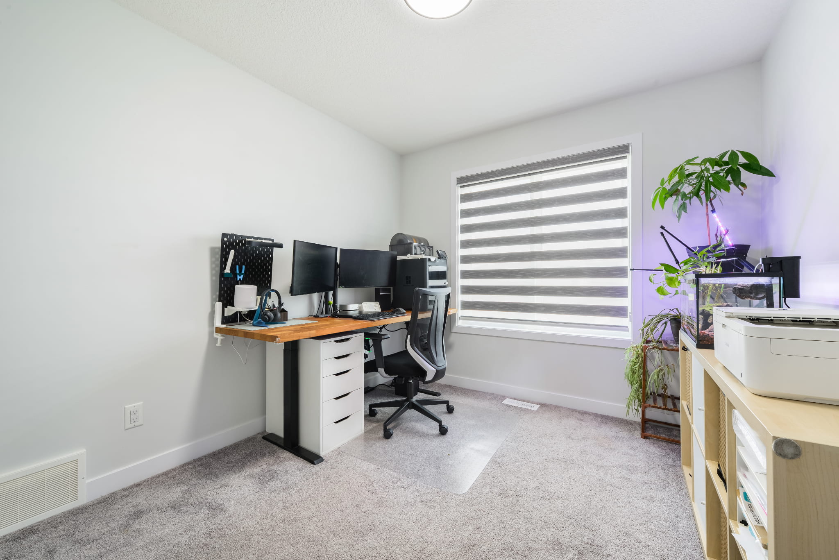
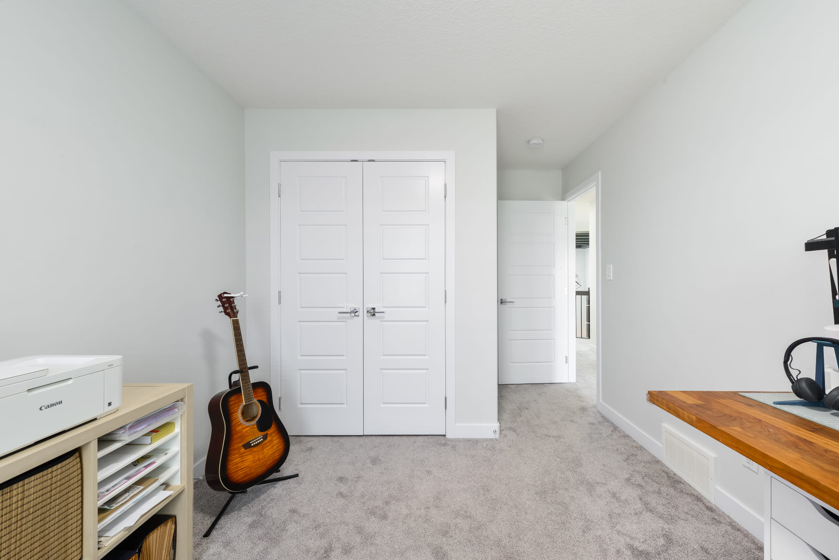
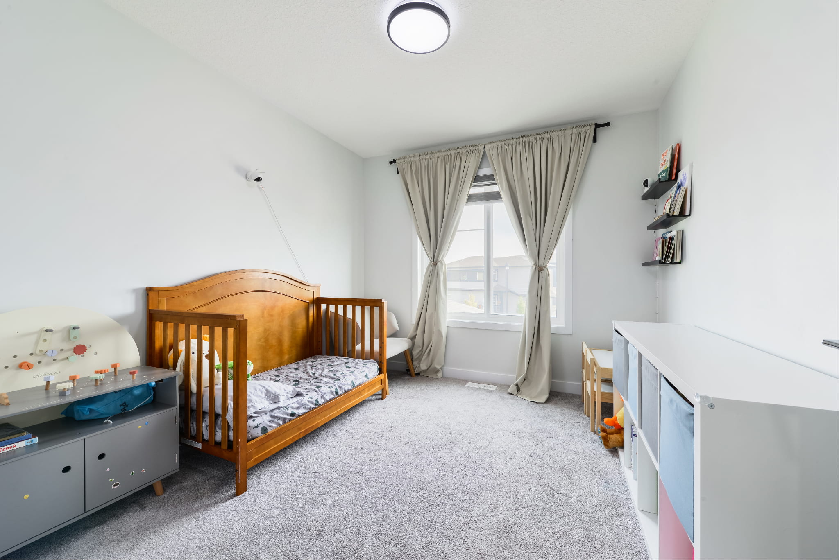
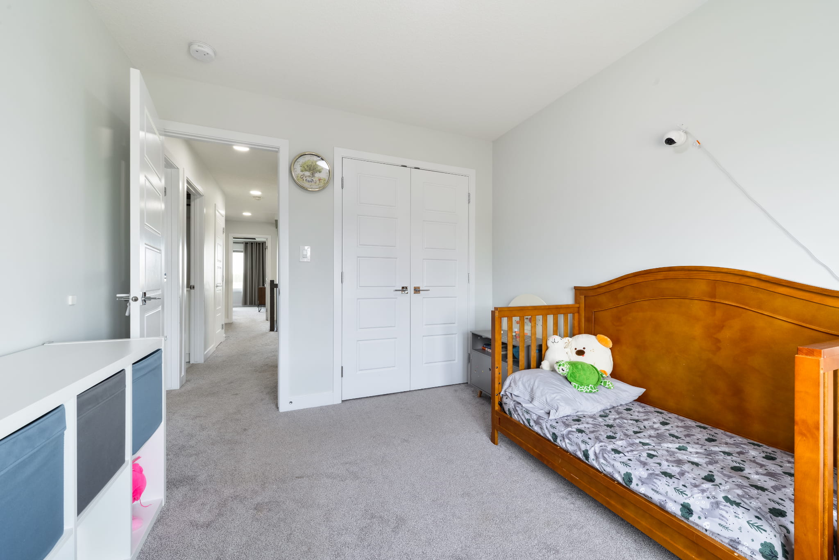
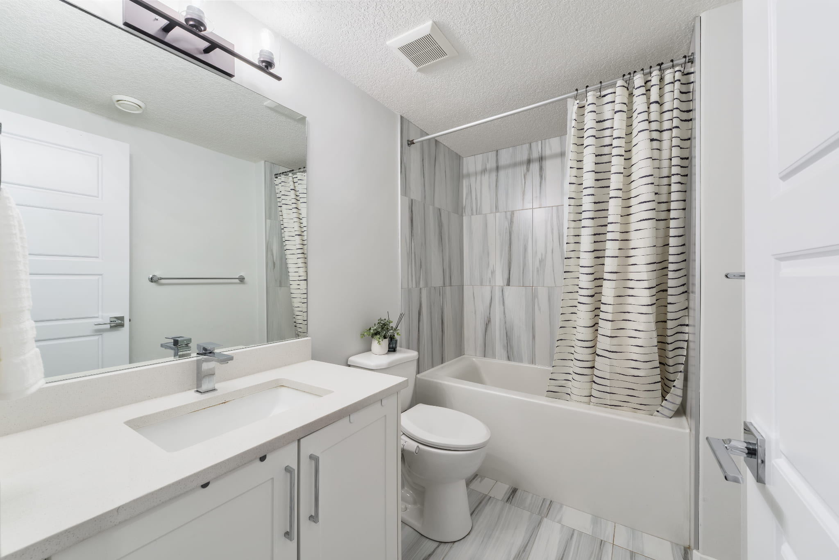
Two additional bedrooms and another full bathroom complete the upper level.
An additional 770 sq. ft. of beautifully finished living space!
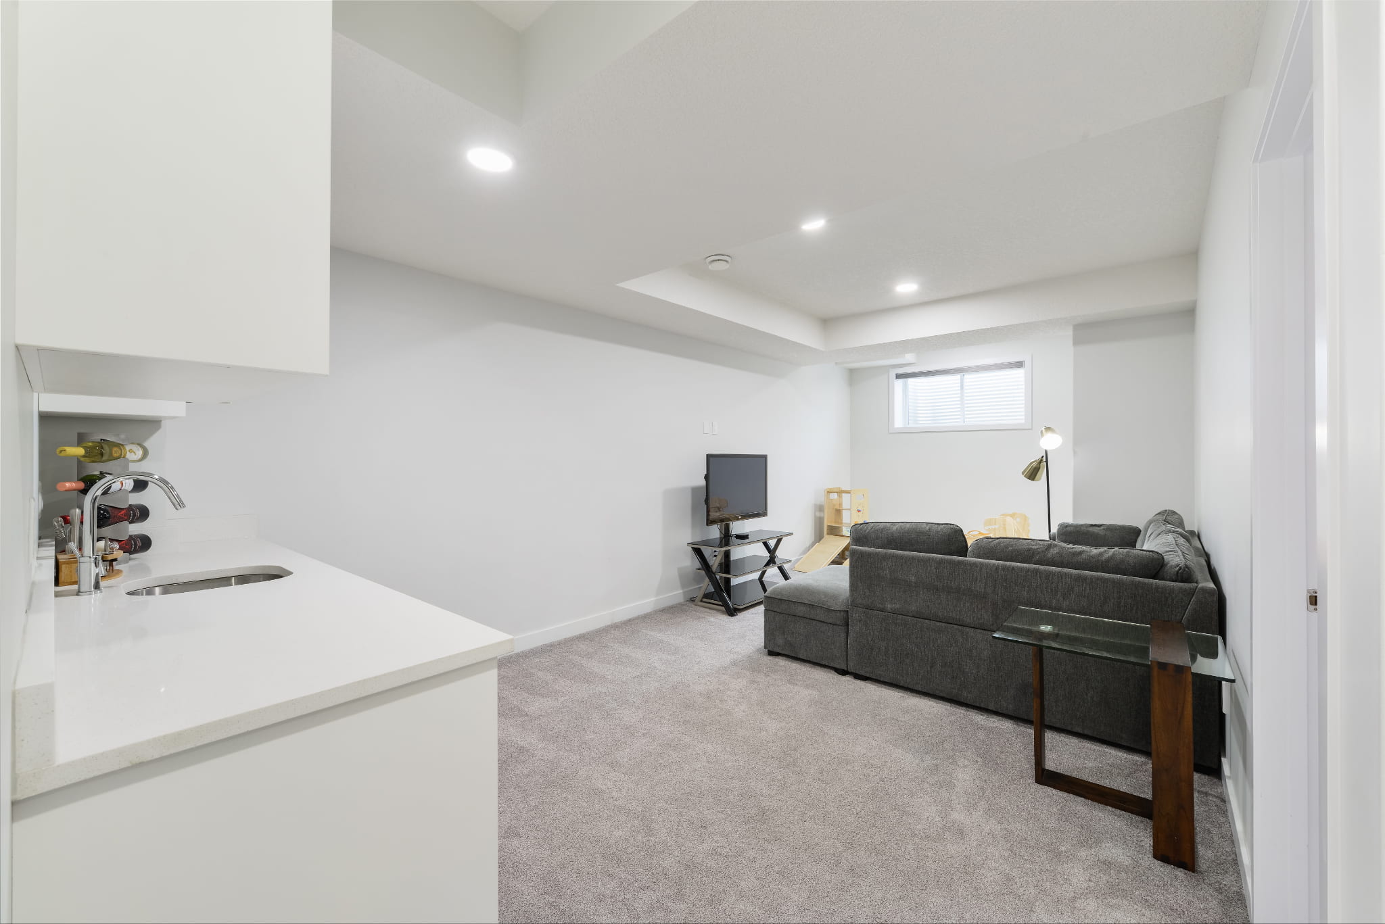
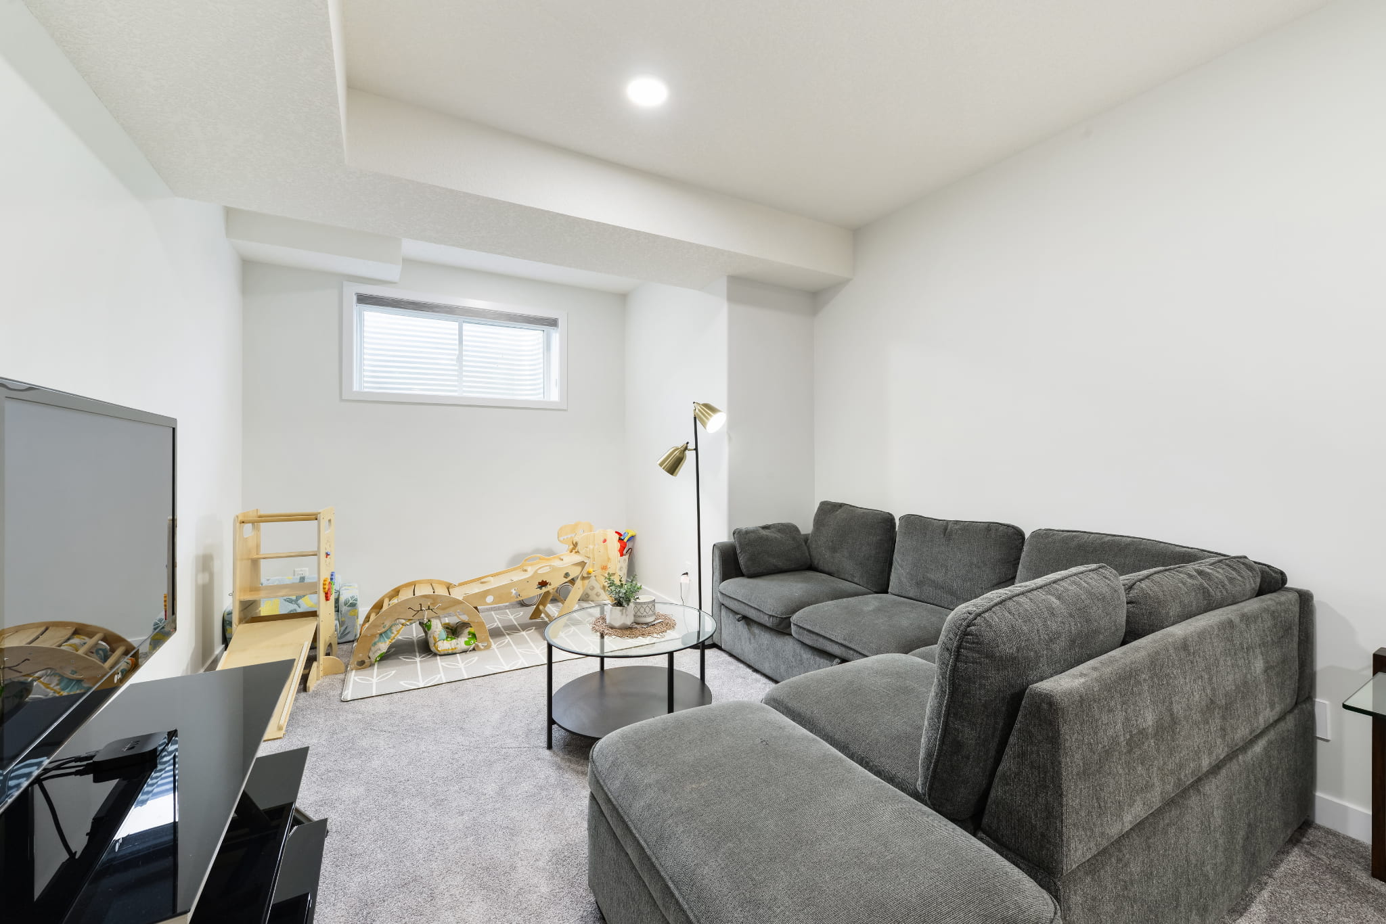
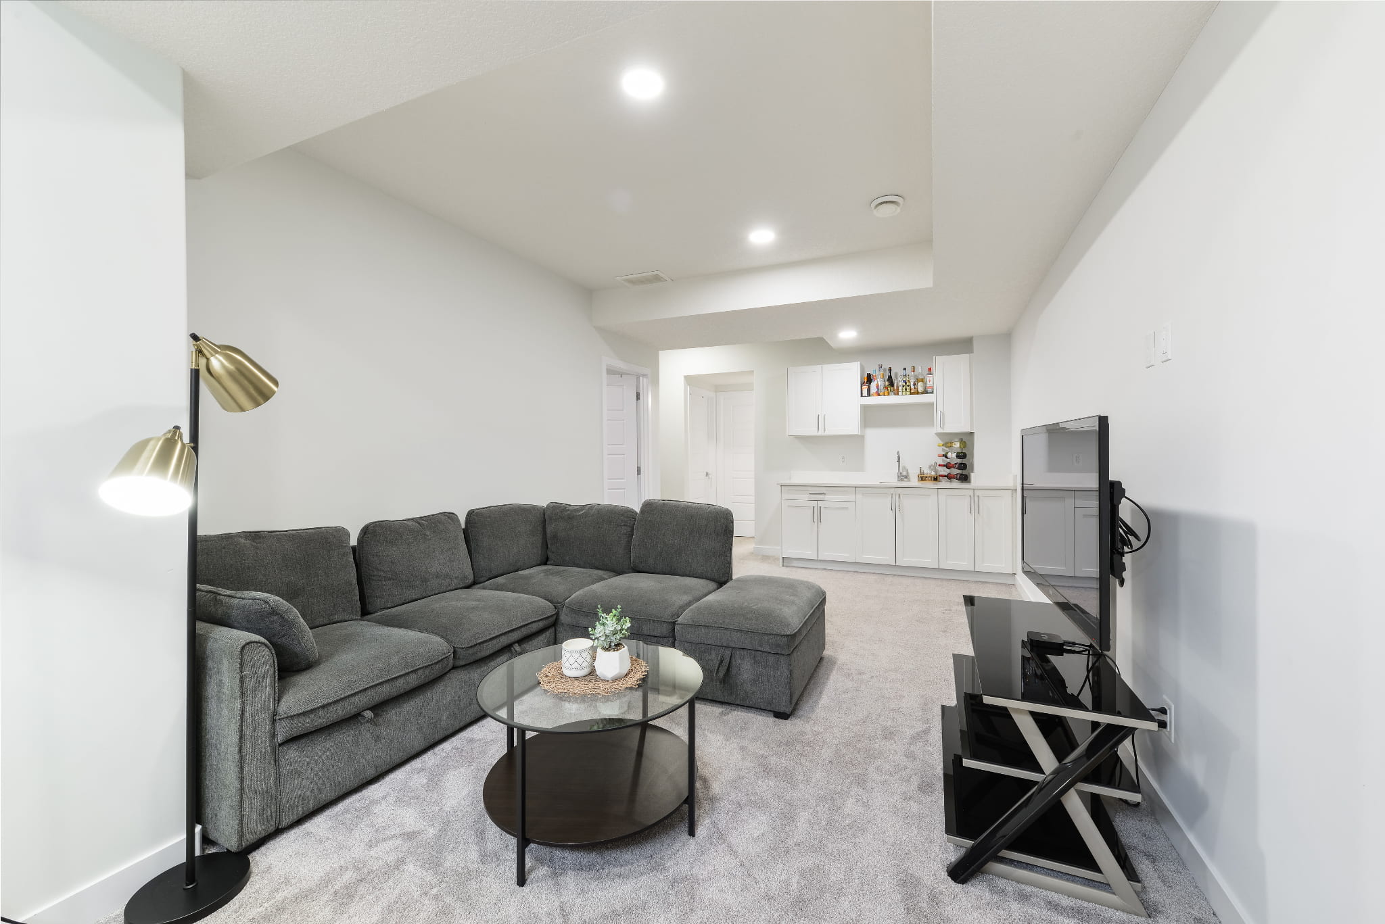
This is not your typical basement! With high ceilings and 770 sq. ft. of additional living space, professionally finished by the builder, it feels like a natural extension of the home.
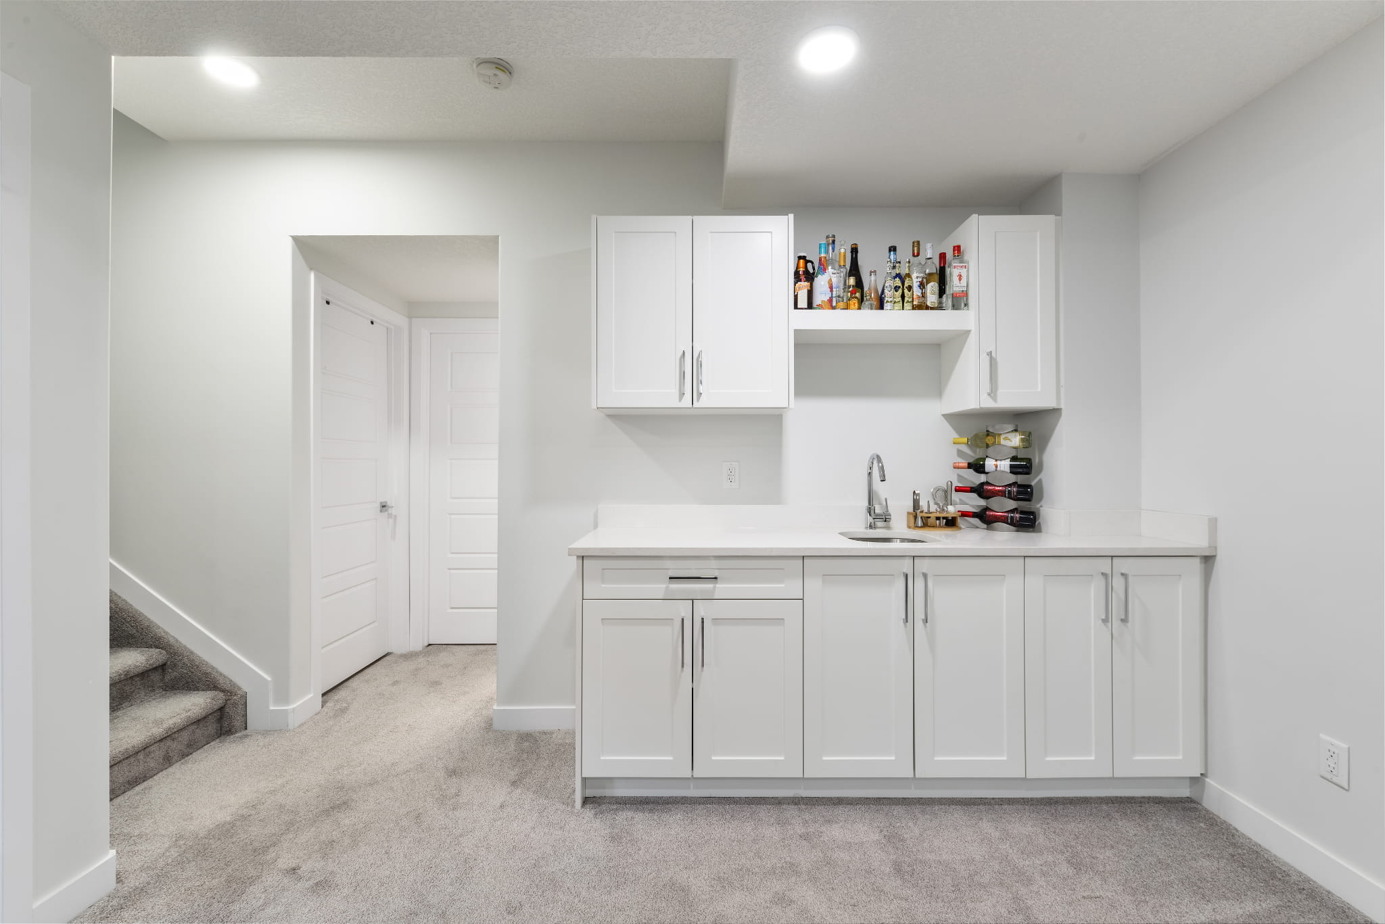
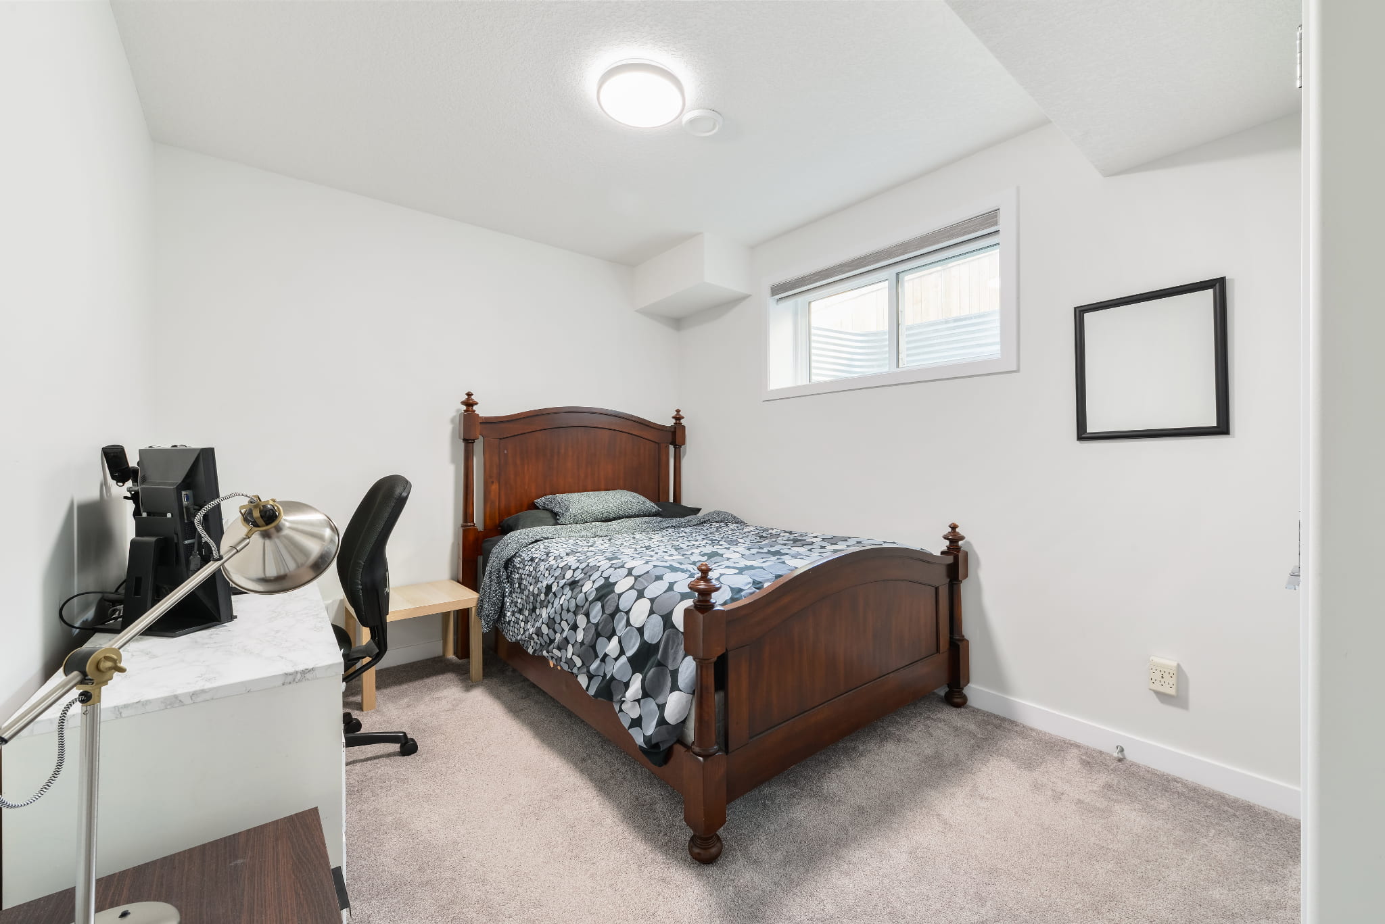
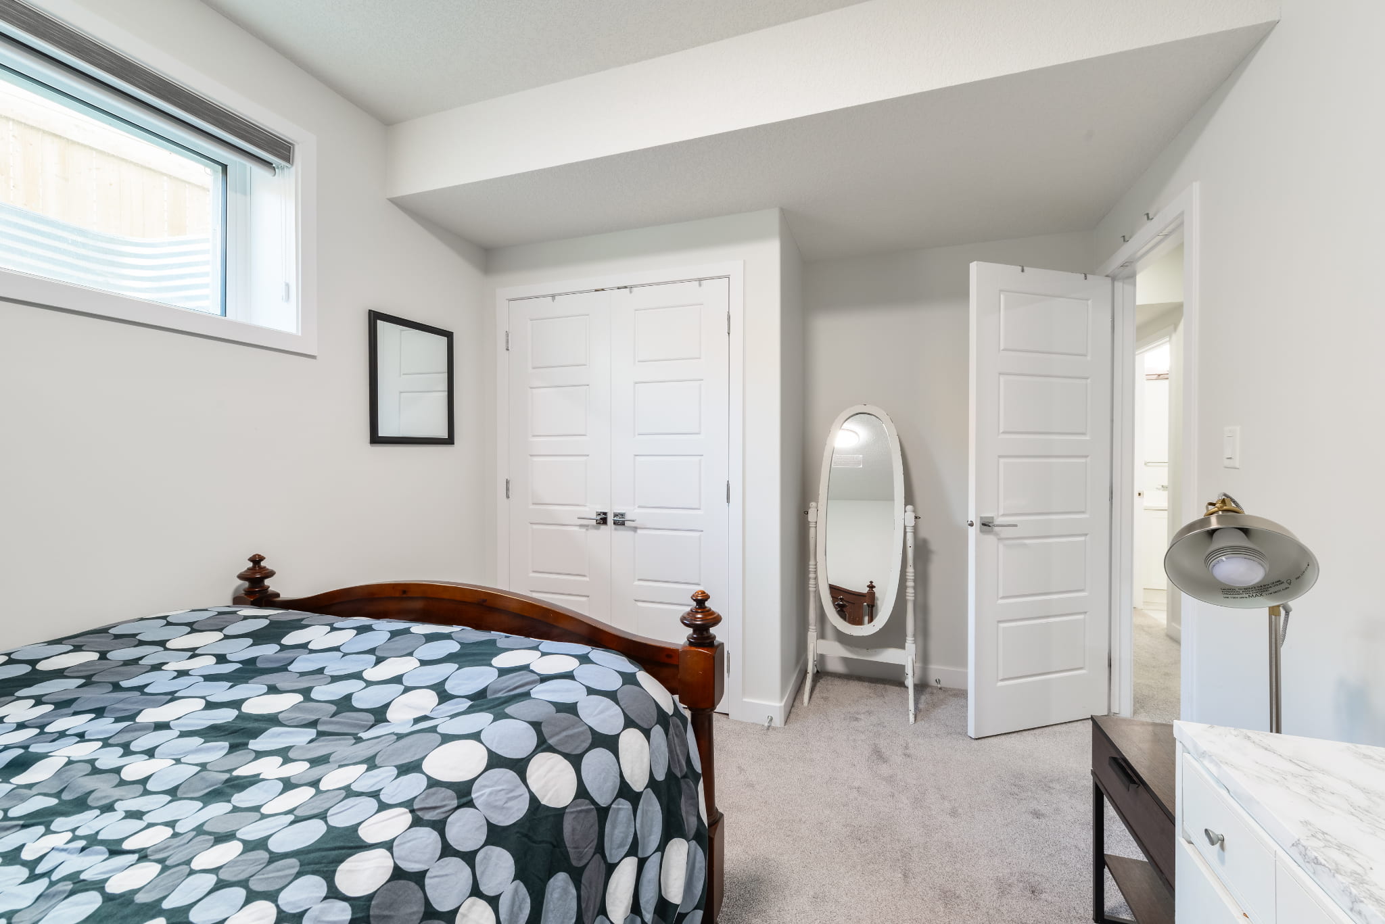
There’s a spacious family room, wet bar, fourth bedroom and full bathroom. Imagine hockey nights, karaoke nights, movie marathons or having everyone over for a Friday night together!
It’s also a fantastic setup for extended family. Whether it’s an adult child, sibling or visiting family member, they can enjoy their own comfortable space with a bedroom, bathroom and wet bar.
And the best part? This space is yours to enjoy however your family needs it!
Features at a glance
- 2,436 sq. ft. of total finished living space
- 1,656 sq. ft. above grade plus 770 sq. ft. finished basement
- Four bedrooms and 3.5 bathrooms
- Backs directly onto the park, pond and Blackstone Community Rink
- No rear neighbours and beautiful green space views
- Pie-shaped backyard with covered deck and shed
- Walking trails just beyond the backyard
- Stunning two-storey living room with soaring ceilings
- Fireplace and beautiful open railing throughout, an upgrade you don’t often see
- Triple-pane windows and central air conditioning
- Kitchen with quartz countertops, large island and gas stove
- Walk-through pantry
- Three bedrooms upstairs
- Primary bedroom overlooking the park and pond
- Ensuite with double sinks, soaker tub and separate shower
- Walk-in closet with custom laundry pass-through
- Upstairs laundry room with full-sized sink
- Builder-finished basement with high ceilings
- Spacious basement family room and wet bar
- Fourth bedroom and full bathroom in the basement
- Beautiful upgrades and thoughtful details throughout
A fantastic family home with so much to offer
Between the beautiful finishes, thoughtful layout, 770 sq. ft. of additional finished basement space and that incredible backyard setting, there is so much to love about this home.
It’s the kind of home that feels even better in person, and one you really need to walk through to appreciate just how much you’re getting.
Want to see it for yourself? Contact Jolene Langelle to book your private showing!
Property Details
Property Type: Detached
Bedrooms: 4
Bathrooms: 3.1
Community: Black Stone
SQFT: 1655
Lot Size: 0.09 Acres (4,065 sqft)
Parking: Double Garage Attached - 19L x 20W
Taxes/Year: $4,949 / 2025